

803 Michigan Ave, Urbana, Illinois 61801
Subdivision > University Heights
Sorry, we are updating photos, please update this page in 15 minutes
$470,000
|
Sold
|
|
| Status: | Closed |
| Sqft: | 3,569 |
| Cost/Sqft: | $136 |
| Beds: | 5 |
| Baths: | 5 |
| Year Built: | 1921 |
| Property Taxes: | $16,040 |
| Days On Market: | 4632 |
| Lot Size: | 0,00 |
Description
PRESTIGIOUS STATE STREET GEORGIAN STYLE HOME - Beautiful hardwood floors, spacious rooms, updated Kitchen includes granite counter tops/ stainless steel apppliances / Butlers pantry. Wonderful Sunroom, 5 Bdrms/2 full Baths/3 half Baths. Bookshelves for the largest of collections. En Suite (third floor) - Kitchenette, Bdrm, Family Room or Study w/fireplace, Bath . Original crown moulding/12 inch baseboard throughout. Laundry chutes. Remarkable Basement includes daylight laundry room with 2 washers/2 dryers, Playroom, Work area, Store rooms. 2 furnaces/2 ACs. 300 amp service. New roof. Two car garage. Garden house. Lovely grounds. Fenced yard. Near campus. *MUST SEE!*
Property Specifics
| Single Family | |
| — | |
| — | |
| 1921 | |
| Walkout, Partial | |
| Brick | |
| — | |
| — | |
| No | |
| — |
| Champaign | |
| University Heights | |
| — / — | |
| — | |
| Public | |
| Public Sewer | |
| Central Air | |
| Natural Gas, Forced Air | |
| 09423398 | |
| 932117351003 |
Nearby Schools
| NAME: | DISTRICT: | DISTANCE: | |
|---|---|---|---|
|
Grade School
Leal |
— | ||
|
Middle School
Ums |
Not in DB | ||
|
High School
Uhs |
Not in DB | ||
Property History
| DATE: | EVENT: | PRICE: | SOURCE: |
|---|---|---|---|
| 17 Sep, 2014 | Sold | $470,000 | MRED MLS |
| 5 Aug, 2014 | Under contract | $484,500 | MRED MLS |
| — | Last price change | $499,500 | MRED MLS |
| 19 Feb, 2014 | Listed for sale | $499,500 | MRED MLS |
Sorry, we are updating photos, please update this page in 15 minutes
Room Specifics
All Bedroom Info:
Total Bedrooms: 5
Bedrooms Above Ground: 5
Bedrooms Below Ground: 0
Total Bedrooms: 5
Bedrooms Above Ground: 5
Bedrooms Below Ground: 0
Second Bedroom Info:
Dimensions: —
Location: —Dimensions: —
Floor Type: Hardwood
Third Bedroom Info:
Dimensions: —
Location: —Dimensions: —
Floor Type: Hardwood
Fourth Bedroom Info:
Dimensions: —
Location: —Dimensions: —
Floor Type: Hardwood
Bathroom Info:
Full Bathrooms: 5
Partial Bathrooms: 3Full Bathrooms: 5
Bathroom Amenities: —
Bathroom in Basement: —
Dining Room Info:
Dimensions: —
Location: —Dimensions: —
Floor Type: Hardwood
Kitchen Info:
Dimensions: —
Location: —Dimensions: —
Floor Type: Ceramic Tile
Features: Eating Area-Table Space, Pantry-Closet
Living Room Info:
Dimensions: —
Location: —Dimensions: —
Floor Type: Hardwood
Family Room Info:
Dimensions: —
Location: —Dimensions: —
Floor Type: Ceramic Tile
Additional Rooms Info:
Rooms: Bedroom 5, Walk In Closet
Basement: Walkout, PartialRooms: Bedroom 5, Walk In Closet
Other Specifics
| 2 | |
| — | |
| Garage | |
| — | |
| — | |
| — | |
| Patio, Porch | |
| Fenced Yard | |
| 90 X 192.5 | |
| — | |
| Full | |
| Bar-Dry | |
| Dishwasher, Disposal, Dryer, Microwave, Range, Refrigerator, Washer | |
| Not in DB | |
| Sidewalks | |
| — | |
| Wood Burning |
Tax History
| Year | Property Taxes |
|---|---|
| 2014 | $16,040 |
Contact Agent
Nearby Similar Homes
809 Delaware Avenue, Urbana, Illinois 61801
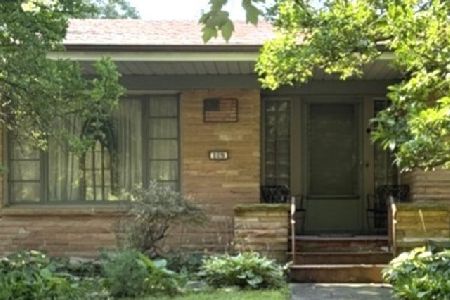
For Sale
$549,900
3 beds / 2.1 baths / 2,600 ft2
Single Family / Built: 1949
130
801 Nevada Street, Urbana, Illinois 61801

For Sale
$375,000
8 beds / 3.1 baths / 3,687 ft2
Single Family / Built: 1913
124
408 Florida Avenue, Urbana, Illinois 61801
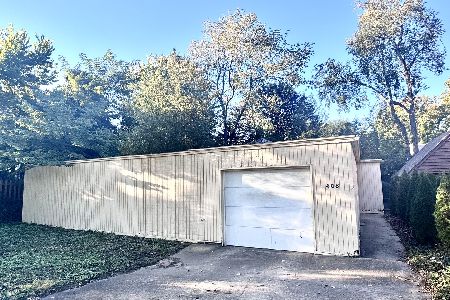
For Sale
$179,900
2 beds / 1.0 baths / 1,768 ft2
Single Family / Built: 1977
21
402 Vermont Avenue, Urbana, Illinois 61801

For Sale
$284,900
3 beds / 1.1 baths / 1,632 ft2
Single Family / Built: 1925
111
711 California Avenue, Urbana, Illinois 61801

For Sale
$330,000
4 beds / 2.0 baths / 1,941 ft2
Single Family / Built: 1908
22
506 W California Avenue, Urbana, Illinois 61801

For Sale
$639,900
4 beds / 3.1 baths / 3,374 ft2
Single Family / Built: 2012
131
Nearby Sold Comparables
1301 Busey Avenue, Urbana, Illinois 61801

Sold
$590,000
11 beds / 4.1 baths / 5,088 ft2
Single Family / Built: —
2504
804 Pennsylvania Avenue, Urbana, Illinois 61801
Sold
$72,900
3 beds / 1.0 baths / 980 ft2
Single Family / Built: 1954
2724
Urbana, Illinois 61801
Sold
$379,000
4 beds / 3.1 baths / 2,688 ft2
Single Family / Built: 1919
7053
811 Michigan Avenue, Urbana, Illinois 61801

Sold
$269,000
4 beds / 3.1 baths / 2,750 ft2
Single Family / Built: 1919
2345
Contact Agent
Listing Provided By
RE/MAX REALTY ASSOCIATES-CHA
