

[Address Unavailable], Urbana, Illinois 61801
Subdivision > University Heights
Sorry, we are updating photos, please update this page in 15 minutes
$355,000
|
Sold
|
|
| Status: | Closed |
| Sqft: | 2,688 |
| Cost/Sqft: | $141 |
| Beds: | 4 |
| Baths: | 4 |
| Year Built: | 1919 |
| Property Taxes: | $9,198 |
| Days On Market: | 7053 |
| Lot Size: | 0,40 |
Description
Fabulous location near the University of Illinois! Wood floors, sunporches, shade gardens, large trees & lovely rooms! This home offers a first floor master with vaulted ceiling that opens to the private patio. You will love the light-filled dining room & living room with gas log fireplace. There are sunrooms on the first and second floors. Second floor suite offers another master that has 2 connected rooms & opens to the sunroom. Both porches are heated. The basement offers a great study/guest room with bath attached. The large yard has beautiful perennial gardens beneath the tall trees. Its time to nestle in on the State Streets! **Home is zoned R-2. Home Warranty included.
Property Specifics
| Single Family | |
| — | |
| — | |
| 1919 | |
| Walkout, Partial | |
| Stucco, Other | |
| — | |
| — | |
| No | |
| 0.4 |
| Champaign | |
| University Heights | |
| 0 / Annual | |
| — | |
| Public | |
| Public Sewer | |
| Central Air | |
| Natural Gas, Forced Air | |
| 09448065 | |
| 932117351001 |
Nearby Schools
| NAME: | DISTRICT: | DISTANCE: | |
|---|---|---|---|
|
Grade School
Leal |
— | ||
|
Middle School
Ums |
Not in DB | ||
|
High School
Uhs |
Not in DB | ||
Property History
| DATE: | EVENT: | PRICE: | SOURCE: |
|---|
Sorry, we are updating photos, please update this page in 15 minutes
Room Specifics
All Bedroom Info:
Total Bedrooms: 4
Bedrooms Above Ground: 4
Bedrooms Below Ground: 0
Total Bedrooms: 4
Bedrooms Above Ground: 4
Bedrooms Below Ground: 0
Second Bedroom Info:
Dimensions: —
Location: —Dimensions: —
Floor Type: Hardwood
Third Bedroom Info:
Dimensions: —
Location: —Dimensions: —
Floor Type: Carpet
Fourth Bedroom Info:
Dimensions: —
Location: —Dimensions: —
Floor Type: Hardwood
Bathroom Info:
Full Bathrooms: 4
Partial Bathrooms: 1Full Bathrooms: 4
Bathroom Amenities: —
Bathroom in Basement: —
Dining Room Info:
Dimensions: —
Location: —Dimensions: —
Floor Type: Hardwood
Kitchen Info:
Dimensions: —
Location: —Dimensions: —
Floor Type: Vinyl
Features: Eating Area-Table Space, Pantry-Closet
Living Room Info:
Dimensions: —
Location: —Dimensions: —
Floor Type: Hardwood
Family Room Info:
Dimensions: —
Location: —Dimensions: —
Floor Type: Carpet
Additional Rooms Info:
Rooms: Walk In Closet
Basement: Walkout, PartialRooms: Walk In Closet
Other Specifics
| 1.5 | |
| — | |
| Garage | |
| — | |
| — | |
| — | |
| Patio | |
| Fenced Yard | |
| 90 X 192.5 | |
| — | |
| Full | |
| First Floor Bedroom, Vaulted/Cathedral Ceilings, Skylight(s) | |
| Dishwasher, Disposal, Range Hood, Range, Refrigerator | |
| Not in DB | |
| Sidewalks | |
| — | |
| Gas Log |
Tax History
| Year | Property Taxes |
|---|
Contact Agent
Nearby Similar Homes
809 Delaware Avenue, Urbana, Illinois 61801
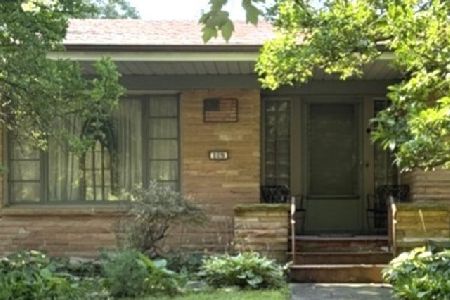
For Sale
$549,900
3 beds / 2.1 baths / 2,600 ft2
Single Family / Built: 1949
130
801 Nevada Street, Urbana, Illinois 61801

For Sale
$375,000
8 beds / 3.1 baths / 3,687 ft2
Single Family / Built: 1913
124
408 Florida Avenue, Urbana, Illinois 61801
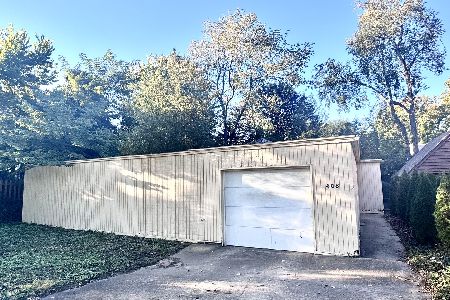
For Sale
$179,900
2 beds / 1.0 baths / 1,768 ft2
Single Family / Built: 1977
21
711 California Avenue, Urbana, Illinois 61801

For Sale
$330,000
4 beds / 2.0 baths / 1,941 ft2
Single Family / Built: 1908
22
402 Vermont Avenue, Urbana, Illinois 61801

For Sale
$284,900
3 beds / 1.1 baths / 1,632 ft2
Single Family / Built: 1925
111
506 W California Avenue, Urbana, Illinois 61801

For Sale
$639,900
4 beds / 3.1 baths / 3,374 ft2
Single Family / Built: 2012
131
Nearby Sold Comparables
811 Michigan Avenue, Urbana, Illinois 61801

Sold
$269,000
4 beds / 3.1 baths / 2,750 ft2
Single Family / Built: 1919
2345
803 Michigan Ave, Urbana, Illinois 61801

Sold
$484,500
5 beds / 2.3 baths / 3,569 ft2
Single Family / Built: 1921
4632
804 Pennsylvania Avenue, Urbana, Illinois 61801
Sold
$72,900
3 beds / 1.0 baths / 980 ft2
Single Family / Built: 1954
2724
1301 Busey Avenue, Urbana, Illinois 61801
Sold
$590,000
11 beds / 4.1 baths / 5,088 ft2
Single Family / Built: —
2504
Contact Agent
Listing Provided By
Coldwell Banker The R.E. Group
