

803 Skyline Drive, Barrington, Illinois 60010
Subdivision > Barrington Highlands
Sorry, we are updating photos, please update this page in 15 minutes
$239,000
|
Sold
|
|
| Status: | Closed |
| Sqft: | 1,524 |
| Cost/Sqft: | $167 |
| Beds: | 3 |
| Baths: | 3 |
| Year Built: | 1962 |
| Property Taxes: | $8,683 |
| Days On Market: | 4266 |
| Lot Size: | 0,28 |
Description
Vaulted cedar beamed ceilings , floor to ceiling fireplace & lg picture window in LR, refinished hardwood fl, fresh paint, Rec Rm w/new carpet in fin LL plus bath, updated Kitchen new stove/micro/dishwasher, island/breakfast bar & greenhouse window. Great neighborhood/street, excellent schools, Close to shopping/dining/trans Fannie Mae HomePath property . Tax pro 100%, no discl/surv
Property Specifics
| Single Family | |
| — | |
| Bi-Level | |
| 1962 | |
| English | |
| Frame | |
| Asphalt | |
| — | |
| No | |
| 0.28 |
| Cook | |
| Barrington Highlands | |
| 0 / Not Applicable | |
| None | |
| Public | |
| Public Sewer | |
| Central Air | |
| Natural Gas, Forced Air | |
| 08841108 | |
| 01013200060000 |
Nearby Schools
| NAME: | DISTRICT: | DISTANCE: | |
|---|---|---|---|
|
Grade School
Grove Avenue Elementary School |
220 | — | |
|
Middle School
Barrington Middle School Prairie |
220 | Not in DB | |
|
High School
Barrington High School |
220 | Not in DB | |
Property History
| DATE: | EVENT: | PRICE: | SOURCE: |
|---|---|---|---|
| 27 Jul, 2015 | Sold | $239,000 | MRED MLS |
| 8 Jun, 2015 | Under contract | $254,900 | MRED MLS |
| — | Last price change | $269,900 | MRED MLS |
| 17 Feb, 2015 | Listed for sale | $299,900 | MRED MLS |
Sorry, we are updating photos, please update this page in 15 minutes
Room Specifics
All Bedroom Info:
Total Bedrooms: 3
Bedrooms Above Ground: 3
Bedrooms Below Ground: 0
Total Bedrooms: 3
Bedrooms Above Ground: 3
Bedrooms Below Ground: 0
Second Bedroom Info:
Dimensions: —
Location: —Dimensions: —
Floor Type: Hardwood
Third Bedroom Info:
Dimensions: —
Location: —Dimensions: —
Floor Type: Hardwood
Bathroom Info:
Full Bathrooms: 3
Partial Bathrooms: 0Full Bathrooms: 3
Bathroom Amenities: —
Bathroom in Basement: 1
Dining Room Info:
Dimensions: —
Location: —Dimensions: —
Floor Type: Hardwood
Kitchen Info:
Dimensions: —
Location: —Dimensions: —
Floor Type: Ceramic Tile
Features: Eating Area-Breakfast Bar
Living Room Info:
Dimensions: —
Location: —Dimensions: —
Floor Type: Hardwood
Family Room Info:
Dimensions: —
Location: —Dimensions: —
Floor Type: Carpet
Additional Rooms Info:
Rooms: No additional rooms
Basement: EnglishRooms: No additional rooms
Other Specifics
| 2 | |
| Concrete Perimeter | |
| Garage | |
| — | |
| — | |
| — | |
| — | |
| — | |
| 168X81 | |
| — | |
| Full | |
| Vaulted/Cathedral Ceilings, Hardwood Floors | |
| Range, Microwave, Dishwasher, Refrigerator | |
| Not in DB | |
| — | |
| — | |
| — |
Tax History
| Year | Property Taxes |
|---|---|
| 2015 | $8,683 |
Contact Agent
Nearby Similar Homes
821 Hough Street, Barrington, Illinois 60010
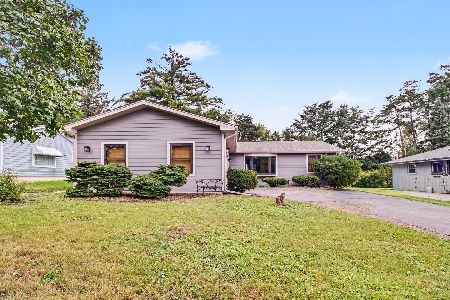
For Sale
$399,900
3 beds / 2.1 baths / 1,480 ft2
Single Family / Built: 1989
38
129 Sturtz Street, Barrington, Illinois 60010
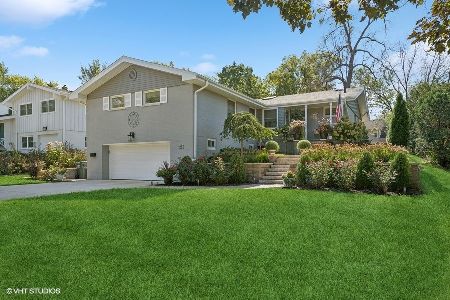
For Sale
$695,000
3 beds / 2.0 baths / 1,756 ft2
Single Family / Built: 1956
18
217 Hillside Avenue, Barrington, Illinois 60010
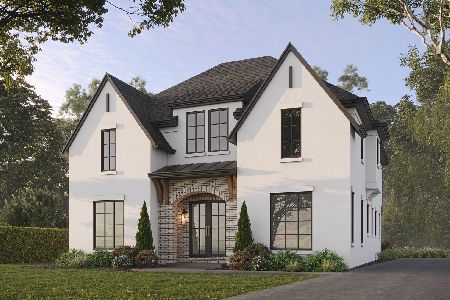
For Sale
$1,979,000
4 beds / 4.1 baths / 4,850 ft2
Single Family / Built: 2026
193
839 Dundee Avenue, Barrington, Illinois 60010
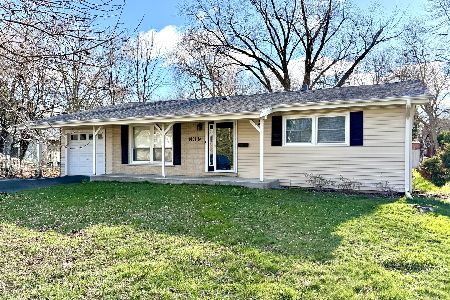
For Sale
$400,000
3 beds / 2.0 baths / 1,800 ft2
Single Family / Built: 1964
200
743 Country Drive, Barrington, Illinois 60010
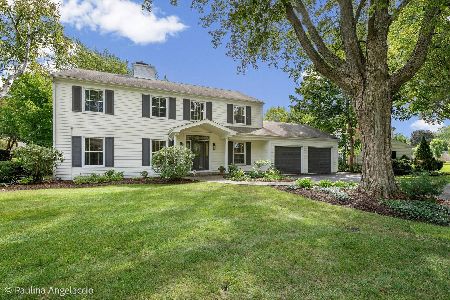
For Sale
$1,395,000
4 beds / 4.1 baths / 4,183 ft2
Single Family / Built: 1963
25
1105 Hough Street, Barrington, Illinois 60010
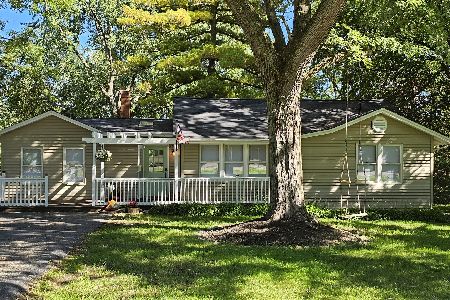
For Sale
$374,900
3 beds / 1.0 baths / 925 ft2
Single Family / Built: 1952
19
Nearby Sold Comparables
743 Skyline Drive, Barrington, Illinois 60010
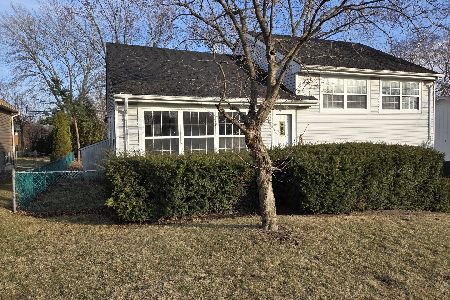
Sold
$275,000
3 beds / 2.0 baths / 1,118 ft2
Single Family / Built: 1961
232
811 Skyline Drive, Barrington, Illinois 60010

Sold
$275,000
3 beds / 3.0 baths / 1,524 ft2
Single Family / Built: 1960
4238
811 Skyline Drive, Barrington, Illinois 60010
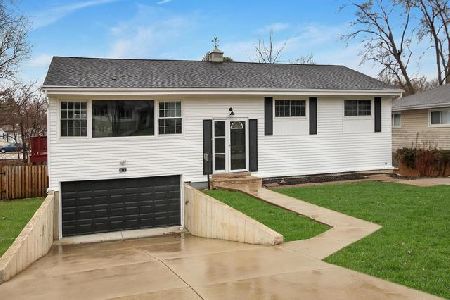
Sold
$399,000
3 beds / 3.0 baths / 2,340 ft2
Single Family / Built: 1962
1626
727 Skyline, Barrington, Illinois 60010
Sold
$345,500
3 beds / 2.0 baths / 0 ft2
Single Family / Built: —
7315
740 Skyline Drive, Barrington, Illinois 60010
Sold
$339,900
3 beds / 2.0 baths / 1,548 ft2
Single Family / Built: 1962
5471

Contact Agent
Listing Provided By
Keller Williams Success Realty
