

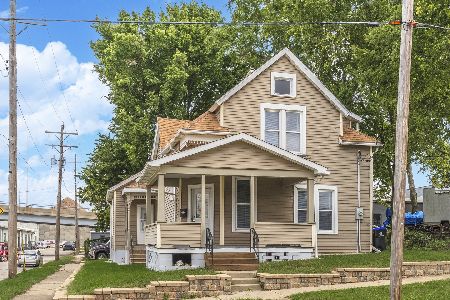
803 Summit, Bloomington, Illinois 61701
Subdivision > Miller Park
Sorry, we are updating photos, please update this page in 15 minutes
$98,500
|
Sold
|
|
| Status: | Closed |
| Sqft: | 1,412 |
| Cost/Sqft: | $71 |
| Beds: | 3 |
| Baths: | 3 |
| Year Built: | 1925 |
| Property Taxes: | $1,941 |
| Days On Market: | 4392 |
| Lot Size: | 0,00 |
Description
Wow! What space in this 3 bedroom, 2 1/2 bath charmer on a brick street! Main level alone offers large living room, huge dining room (currently used as family room), eat in kitchen and 11 x 11 foyer space. Split staircase leads you to 3 nice sized rooms, all with step in closets and a wonderful, spacious bathroom. Lower level has 2 fin rms-one could be family room and other is amazing dressing room and a full bath too! Furnace '06, roof '13, newly installed refurbished a/c '14, ext painted '13. Fabulous!
Property Specifics
| Single Family | |
| — | |
| Traditional | |
| 1925 | |
| Full | |
| Wood Siding | |
| — | |
| — | |
| No | |
| — |
| Mc Lean | |
| Miller Park | |
| — / Not Applicable | |
| — | |
| Public | |
| Public Sewer | |
| Central Air | |
| Forced Air, Natural Gas | |
| 10231937 | |
| 2109103004 |
Nearby Schools
| NAME: | DISTRICT: | DISTANCE: | |
|---|---|---|---|
|
Grade School
Irving Elementary |
87 | — | |
|
Middle School
Bloomington Jr High |
87 | Not in DB | |
|
High School
Bloomington High School |
87 | Not in DB | |
Property History
| DATE: | EVENT: | PRICE: | SOURCE: |
|---|---|---|---|
| 21 Nov, 2014 | Sold | $98,500 | MRED MLS |
| 16 Oct, 2014 | Under contract | $99,900 | MRED MLS |
| 13 Oct, 2014 | Listed for sale | $99,900 | MRED MLS |
Sorry, we are updating photos, please update this page in 15 minutes
Room Specifics
All Bedroom Info:
Total Bedrooms: 3
Bedrooms Above Ground: 3
Bedrooms Below Ground: 0
Total Bedrooms: 3
Bedrooms Above Ground: 3
Bedrooms Below Ground: 0
Second Bedroom Info:
Dimensions: —
Location: —Dimensions: —
Floor Type: Hardwood
Third Bedroom Info:
Dimensions: —
Location: —Dimensions: —
Floor Type: Hardwood
Bathroom Info:
Full Bathrooms: 3
Partial Bathrooms: 1Full Bathrooms: 3
Bathroom Amenities: —
Bathroom in Basement: 1
Dining Room Info:
Dimensions: —
Location: —Dimensions: —
Floor Type: Hardwood
Kitchen Info:
Dimensions: —
Location: —Dimensions: —
Floor Type: Ceramic Tile
Features: Eating Area-Table Space
Living Room Info:
Dimensions: —
Location: —Dimensions: —
Floor Type: Hardwood
Family Room Info:
Dimensions: —
Location: —Dimensions: —
Floor Type: Carpet
Additional Rooms Info:
Rooms: Other Room, Foyer
Basement: FullRooms: Other Room, Foyer
Other Specifics
| 1 | |
| — | |
| Garage | |
| — | |
| — | |
| — | |
| Patio, Porch | |
| Mature Trees, Landscaped | |
| 50 X 113 | |
| — | |
| — | |
| Walk-In Closet(s) | |
| Refrigerator, Range, Washer, Dryer, Microwave | |
| Not in DB | |
| — | |
| — | |
| — |
Tax History
| Year | Property Taxes |
|---|---|
| 2014 | $1,941 |
Contact Agent
Nearby Similar Homes
603 Oakland Avenue, Bloomington, Illinois 61701
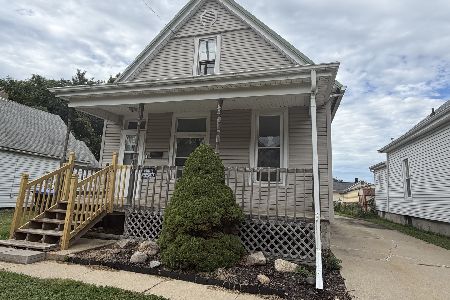
For Sale
$169,900
3 beds / 1.0 baths / 1,472 ft2
Single Family / Built: —
43
605 Lee Street, Bloomington, Illinois 61701
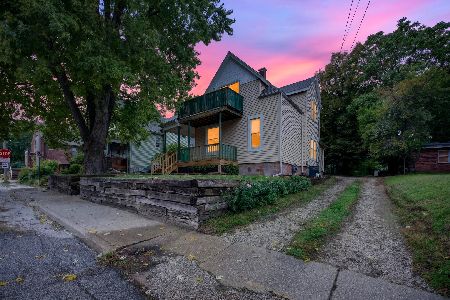
For Sale
$140,000
3 beds / 1.0 baths / 1,503 ft2
Single Family / Built: 1905
20
812 Olive Street, Bloomington, Illinois 61701
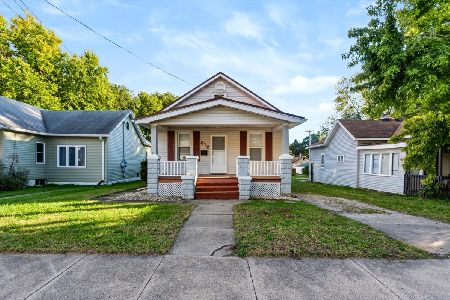
For Sale
$139,900
2 beds / 1.0 baths / 950 ft2
Single Family / Built: 1925
2
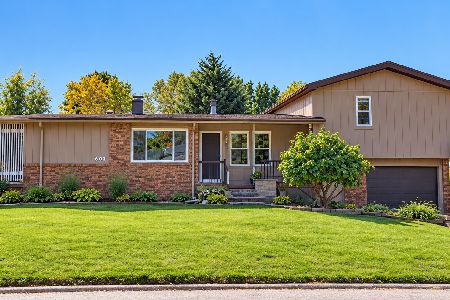
502 Madison Street, Bloomington, Illinois 61701
For Sale
$249,900
3 beds / 3.0 baths / 1,560 ft2
Single Family / Built: 1905
27

Nearby Sold Comparables



Contact Agent
Listing Provided By
Berkshire Hathaway Snyder Real Estate
