

803 Wellington Avenue, Elk Grove Village, Illinois 60007
Subdivision > Elk Grove Estates
Sorry, we are updating photos, please update this page in 15 minutes
$150,000
|
Sold
|
|
| Status: | Closed |
| Sqft: | 980 |
| Cost/Sqft: | $163 |
| Beds: | 3 |
| Baths: | 1 |
| Year Built: | 1972 |
| Property Taxes: | $488 |
| Days On Market: | 4232 |
| Lot Size: | 0,00 |
Description
Pristine end unit ranch town home has no one above you and no stairs! Features include freshly painted, newer kitchen has upgraded cabinets (some with glass), corian counters & sink, backsplash, white appliances, 1st floor laundry - cabinets, newer windows, wood laminate floors, updated bath has removable tub section for better access & handicap bars. Private location near park & lake. FHA approved & low taxes!
Property Specifics
| Condos/Townhomes | |
| 1 | |
| — | |
| 1972 | |
| None | |
| Vinyl Siding, Brick | |
| Asphalt | |
| RANCH | |
| No | |
| — |
| Cook | |
| Elk Grove Estates | |
| 215 / Monthly | |
| Insurance, Exterior Maintenance, Lawn Care, Scavenger, Snow Removal | |
| Lake Michigan | |
| Public Sewer | |
| Central Air | |
| Natural Gas, Forced Air | |
| 08878817 | |
| 08321091029000 |
Nearby Schools
| NAME: | DISTRICT: | DISTANCE: | |
|---|---|---|---|
|
Grade School
Salt Creek Elementary School |
59 | — | |
|
Middle School
Grove Junior High School |
59 | Not in DB | |
|
High School
Elk Grove High School |
214 | Not in DB | |
Property History
| DATE: | EVENT: | PRICE: | SOURCE: |
|---|---|---|---|
| 1 Jul, 2015 | Sold | $150,000 | MRED MLS |
| 23 May, 2015 | Under contract | $160,000 | MRED MLS |
| 2 Apr, 2015 | Listed for sale | $160,000 | MRED MLS |
Sorry, we are updating photos, please update this page in 15 minutes
Room Specifics
All Bedroom Info:
Total Bedrooms: 3
Bedrooms Above Ground: 3
Bedrooms Below Ground: 0
Total Bedrooms: 3
Bedrooms Above Ground: 3
Bedrooms Below Ground: 0
Second Bedroom Info:
Dimensions: —
Location: —Dimensions: —
Floor Type: Carpet
Third Bedroom Info:
Dimensions: —
Location: —Dimensions: —
Floor Type: Carpet
Bathroom Info:
Full Bathrooms: 1
Partial Bathrooms: 0Full Bathrooms: 1
Bathroom Amenities: —
Bathroom in Basement: 0
Dining Room Info:
Dimensions: —
Location: —Dimensions: —
Floor Type: Wood Laminate
Kitchen Info:
Dimensions: —
Location: —Dimensions: —
Floor Type: Wood Laminate
Living Room Info:
Dimensions: —
Location: —Dimensions: —
Floor Type: Carpet
Additional Rooms Info:
Rooms: No additional rooms
Basement: NoneRooms: No additional rooms
Other Specifics
| 1 | |
| — | |
| Garage | |
| — | |
| — | |
| — | |
| Storms/Screens, End Unit, Cable Access | |
| Common Grounds, Corner Lot | |
| INTEGRAL | |
| — | |
| None | |
| Wood Laminate Floors, First Floor Bedroom, First Floor Laundry, First Floor Full Bath, Laundry Hook-Up in Unit, Storage | |
| Range, Refrigerator, Washer, Dryer, Disposal | |
| Not in DB | |
| — | |
| — | |
| — |
Tax History
| Year | Property Taxes |
|---|---|
| 2015 | $488 |
Contact Agent
Nearby Similar Homes
840 Wellington Avenue, Elk Grove Village, Illinois 60007
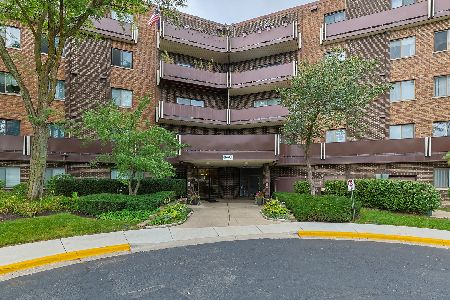
For Sale
$169,500
1 beds / 1.0 baths / 0 ft2
Condos/Townhomes / Built: 1975
55
840 Wellington Avenue, Elk Grove Village, Illinois 60007
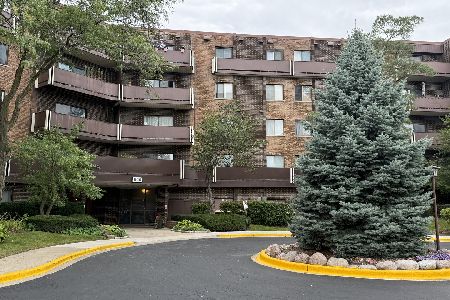
For Sale
$169,900
1 beds / 1.0 baths / 805 ft2
Condos/Townhomes / Built: 1972
38
520 Biesterfield Road, Elk Grove Village, Illinois 60007
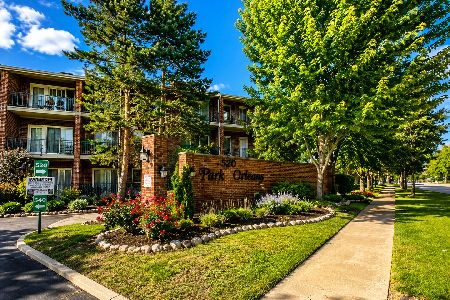
For Sale
$275,000
2 beds / 2.0 baths / 1,000 ft2
Condos/Townhomes / Built: 1990
38
815 Leicester Road, Elk Grove Village, Illinois 60007
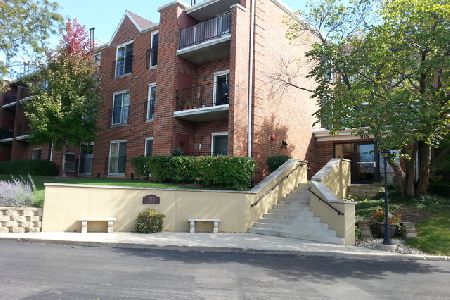
For Sale
$279,000
2 beds / 2.0 baths / 1,000 ft2
Condos/Townhomes / Built: 1992
105
815 Leicester Road, Elk Grove Village, Illinois 60007
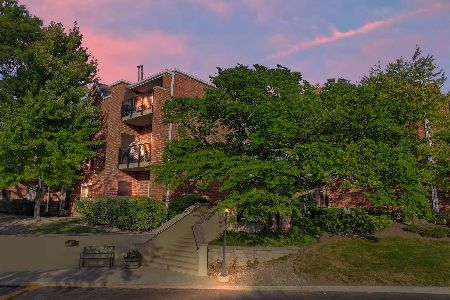
For Sale
$269,900
2 beds / 2.0 baths / 1,000 ft2
Condos/Townhomes / Built: 1994
53
670 Versailles Circle, Elk Grove Village, Illinois 60007
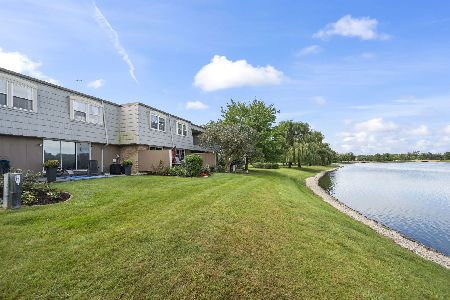
For Sale
$375,000
3 beds / 2.1 baths / 1,682 ft2
Condos/Townhomes / Built: 1970
40
Nearby Sold Comparables
801 Wellington Avenue, Elk Grove Village, Illinois 60007

Sold
$149,000
2 beds / 1.1 baths / 0 ft2
Condos/Townhomes / Built: 1973
3834
805 Wellington Avenue, Elk Grove Village, Illinois 60007
Sold
$185,999
2 beds / 1.1 baths / 1,100 ft2
Condos/Townhomes / Built: 1973
2580
743 Wellington Avenue, Elk Grove Village, Illinois 60007
Sold
$119,900
2 beds / 1.1 baths / 0 ft2
Condos/Townhomes / Built: 1972
5163
743 Wellington Avenue, Elk Grove Village, Illinois 60007

Sold
$195,900
2 beds / 1.1 baths / 1,002 ft2
Condos/Townhomes / Built: 1974
1671
791 Wellington Avenue, Elk Grove Village, Illinois 60007
Sold
$154,900
3 beds / 1.0 baths / 980 ft2
Condos/Townhomes / Built: 1972
4428
793 Wellington Avenue, Elk Grove Village, Illinois 60007
Sold
$132,300
2 beds / 1.1 baths / 924 ft2
Condos/Townhomes / Built: 1972
3868
Contact Agent
Listing Provided By
RE/MAX Suburban
