

8031 Blarney Road, Tinley Park, Illinois 60477
Subdivision > Avondale Meadows
Sorry, we are updating photos, please update this page in 15 minutes
$405,000
|
Sold
|
|
| Status: | Closed |
| Sqft: | 3,200 |
| Cost/Sqft: | $137 |
| Beds: | 4 |
| Baths: | 3 |
| Year Built: | 2000 |
| Property Taxes: | $8,887 |
| Days On Market: | 5985 |
| Lot Size: | 0,00 |
Description
BEAUTIFUL MALLOW-BUILT HOME WITHIN WALKING DISTANCE TO METRA! EXPANDED 2-STORY MODEL* DEN/OFFICE ON MAIN FLR, 2ND FLR LDY, HW FLRS IN FOYER & KITCHEN! FORMAL LIV & DIN RMS*SPECTACULAR KIT HAS AN ABUNDANCE OF MAPLE CABINETS, SS APPLIANCES, DOUBLE-LEVEL ISLAND W/SEATING, GRANITE COUNTERTOPS, VAULTED EATING AREA*GREAT FAM W/BUILT-INS*GLAMOUR MASTER BATH*MAINT-FREE EXT*PAVER PATIO*FULL BASEMENT*3-CAR GAR*SPRINKLERS*MORE!
Property Specifics
| Single Family | |
| — | |
| — | |
| 2000 | |
| Full | |
| Aluminum/Vinyl/Steel Siding, Brick | |
| — | |
| BRISTOL | |
| No | |
| — |
| Cook | |
| Avondale Meadows | |
| 0 / Not Applicable | |
| None | |
| Lake Michigan | |
| Public Sewer | |
| Central Air | |
| Natural Gas, Forced Air, Sep Heating Systems - 2+ | |
| 07549232 | |
| 27354030070000 |
Nearby Schools
| NAME: | DISTRICT: | DISTANCE: | |
|---|---|---|---|
|
High School
Victor J Andrew High School |
230 | Not in DB | |
Property History
| DATE: | EVENT: | PRICE: | SOURCE: |
|---|---|---|---|
| 3 Dec, 2010 | Sold | $405,000 | MRED MLS |
| 16 Oct, 2010 | Under contract | $439,900 | MRED MLS |
| — | Last price change | $459,900 | MRED MLS |
| 8 Jun, 2010 | Listed for sale | $459,900 | MRED MLS |
Sorry, we are updating photos, please update this page in 15 minutes
Room Specifics
All Bedroom Info:
Total Bedrooms: 4
Bedrooms Above Ground: 4
Bedrooms Below Ground: 0
Total Bedrooms: 4
Bedrooms Above Ground: 4
Bedrooms Below Ground: 0
Second Bedroom Info:
Dimensions: —
Location: —Dimensions: —
Floor Type: Carpet
Third Bedroom Info:
Dimensions: —
Location: —Dimensions: —
Floor Type: Carpet
Fourth Bedroom Info:
Dimensions: —
Location: —Dimensions: —
Floor Type: Carpet
Bathroom Info:
Full Bathrooms: 3
Partial Bathrooms: 1Full Bathrooms: 3
Bathroom Amenities: Whirlpool, Separate Shower, Double Sink
Bathroom in Basement: 0
Dining Room Info:
Dimensions: —
Location: —Dimensions: —
Floor Type: Carpet
Kitchen Info:
Dimensions: —
Location: —Dimensions: —
Floor Type: Hardwood
Features: Eating Area-Breakfast Bar, Eating Area-Table Space, Island
Laundry Room Info:
Dimensions: —
Location: —Dimensions: —
Floor Type: Ceramic Tile
Living Room Info:
Dimensions: —
Location: —Dimensions: —
Floor Type: Carpet
Family Room Info:
Dimensions: —
Location: —Dimensions: —
Floor Type: Carpet
Additional Rooms Info:
Rooms: Breakfast Room, Den, Mud Room, Utility Room-2nd Floor
Basement: FullRooms: Breakfast Room, Den, Mud Room, Utility Room-2nd Floor
Other Specifics
| 3 | |
| — | |
| Garage | |
| — | |
| — | |
| — | |
| Patio | |
| Landscaped | |
| 85 X 120 | |
| — | |
| Full | |
| Vaulted/Cathedral Ceilings, Skylight(s) | |
| Range, Microwave, Dishwasher, Refrigerator, Disposal | |
| Not in DB | |
| Sidewalks, Street Lights, Street Paved | |
| — | |
| Gas Log, Gas Starter |
Tax History
| Year | Property Taxes |
|---|---|
| 2010 | $8,887 |
Contact Agent
Nearby Similar Homes
8127 Abbey Road, Tinley Park, Illinois 60477
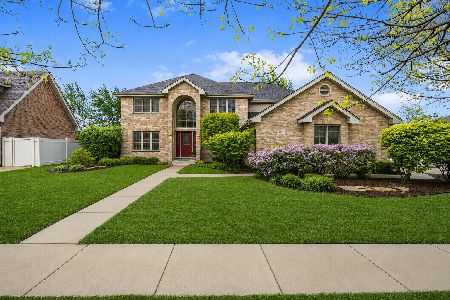
For Sale
$615,000
5 beds / 2.1 baths / 3,392 ft2
Single Family / Built: 2003
10
8040 Chippewa Trail, Tinley Park, Illinois 60477

For Sale
$569,900
4 beds / 2.0 baths / 2,600 ft2
Single Family / Built: 1985
35
7830 Joliet Drive, Tinley Park, Illinois 60477

For Sale
$635,000
5 beds / 2.1 baths / 3,656 ft2
Single Family / Built: 1993
8
Nearby Sold Comparables
8030 Blarney Road, Tinley Park, Illinois 60477

Sold
$435,000
4 beds / 2.1 baths / 3,200 ft2
Single Family / Built: 1999
5949
8101 Blarney Road, Tinley Park, Illinois 60477
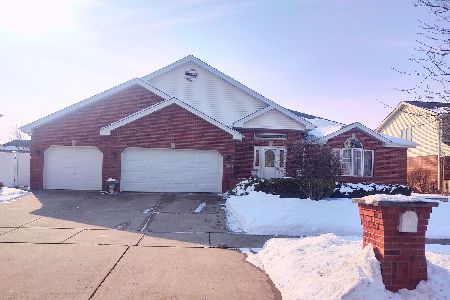
Sold
$424,900
3 beds / 2.1 baths / 2,508 ft2
Single Family / Built: 1998
1713
8036 Blarney Road, Tinley Park, Illinois 60477
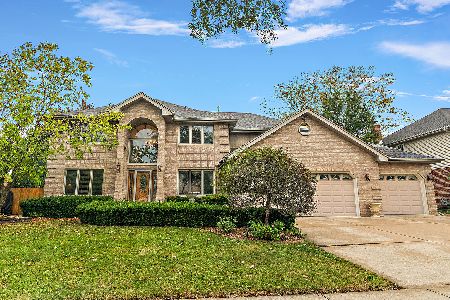
Sold
$599,000
5 beds / 3.1 baths / 5,292 ft2
Single Family / Built: 1998
375
8036 Nielson, Tinley Park, Illinois 60477
Sold
$499,900
5 beds / 3.1 baths / 3,500 ft2
Single Family / Built: 2000
6929
8031 Mallow Drive, Tinley Park, Illinois 60477
Sold
$400,000
5 beds / 2.1 baths / 3,267 ft2
Single Family / Built: 2000
4887
8031 Mallow Drive, Tinley Park, Illinois 60477
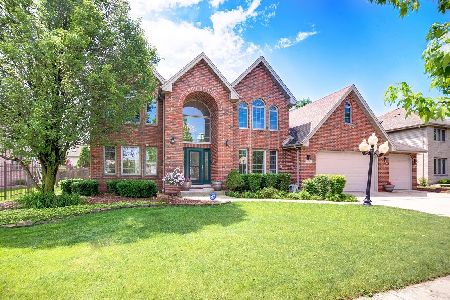
Sold
$399,900
5 beds / 2.1 baths / 3,017 ft2
Single Family / Built: 2000
2329
Contact Agent
Listing Provided By
RE/MAX TEAM 2000
