

804 Bailey Lane, Hampshire, Illinois 60140
Subdivision > Highlands
Sorry, we are updating photos, please update this page in 15 minutes
$208,092
|
Sold
|
|
| Status: | Closed |
| Sqft: | 3,262 |
| Cost/Sqft: | $61 |
| Beds: | 4 |
| Baths: | 3 |
| Year Built: | 2005 |
| Property Taxes: | $7,599 |
| Days On Market: | 5361 |
| Lot Size: | 0,35 |
Description
GORGEOUS VAN GOGH MODEL W/OPEN FLOOR PLAN~2ND FLOOR LAUNDRY~HDWD FLOORS~3CAR SIDELOAD GAR~FULL 9FT BSMT~ MSTR SUITE W/DOUBLE CLOSETS & PRIVATE LUXURY BATH~DUAL ZONED HEATING~4 BDRMS PLUS DEN ON 1ST FLOOR~ALLOW TIME FOR BANK APPROVAL~SHORT SALE
Property Specifics
| Single Family | |
| — | |
| Contemporary | |
| 2005 | |
| Full | |
| Aluminum Siding, Vinyl Siding, Steel Siding | |
| Asphalt | |
| VAN GOGH-C | |
| No | |
| 0.35 |
| Kane | |
| Highlands | |
| 0 / Not Applicable | |
| None | |
| Public | |
| Public Sewer | |
| Central Air | |
| Natural Gas | |
| 08011616 | |
| 0127254003 |
Nearby Schools
| NAME: | DISTRICT: | DISTANCE: | |
|---|---|---|---|
|
Grade School
Hampshire Elementary School |
300 | — | |
|
Middle School
Hampshire Middle School |
300 | Not in DB | |
|
High School
Hampshire High School |
300 | Not in DB | |
Property History
| DATE: | EVENT: | PRICE: | SOURCE: |
|---|---|---|---|
| 13 Dec, 2012 | Sold | $208,092 | MRED MLS |
| 8 Mar, 2012 | Under contract | $199,900 | MRED MLS |
| 6 Mar, 2012 | Listed for sale | $199,900 | MRED MLS |
Sorry, we are updating photos, please update this page in 15 minutes
Room Specifics
All Bedroom Info:
Total Bedrooms: 4
Bedrooms Above Ground: 4
Bedrooms Below Ground: 0
Total Bedrooms: 4
Bedrooms Above Ground: 4
Bedrooms Below Ground: 0
Second Bedroom Info:
Dimensions: —
Location: —Dimensions: —
Floor Type: Carpet
Third Bedroom Info:
Dimensions: —
Location: —Dimensions: —
Floor Type: Carpet
Fourth Bedroom Info:
Dimensions: —
Location: —Dimensions: —
Floor Type: Carpet
Bathroom Info:
Full Bathrooms: 3
Partial Bathrooms: 1Full Bathrooms: 3
Bathroom Amenities: Separate Shower, Double Sink
Bathroom in Basement: 0
Dining Room Info:
Dimensions: —
Location: —Dimensions: —
Floor Type: Carpet
Kitchen Info:
Dimensions: —
Location: —Dimensions: —
Floor Type: Hardwood
Features: Eating Area-Breakfast Bar, Eating Area-Table Space, Island, Pantry-Closet
Laundry Room Info:
Dimensions: —
Location: —Dimensions: —
Floor Type: Ceramic Tile
Living Room Info:
Dimensions: —
Location: —Dimensions: —
Floor Type: Carpet
Family Room Info:
Dimensions: —
Location: —Dimensions: —
Floor Type: Carpet
Additional Rooms Info:
Rooms: Den, Eating Area, Gallery, Utility Room-2nd Floor
Basement: FullRooms: Den, Eating Area, Gallery, Utility Room-2nd Floor
Other Specifics
| 3 | |
| Concrete Perimeter | |
| Garage | |
| — | |
| — | |
| — | |
| — | |
| — | |
| 150X100 | |
| Full | |
| Full | |
| Vaulted/Cathedral Ceilings, Bar-Dry | |
| Range, Microwave, Dishwasher, Refrigerator, Washer, Dryer, Disposal | |
| Not in DB | |
| Sidewalks, Street Lights, Street Paved | |
| — | |
| Gas Starter |
Tax History
| Year | Property Taxes |
|---|---|
| 2012 | $7,599 |
Contact Agent
Nearby Similar Homes
419 Zachary Drive, Hampshire, Illinois 60140
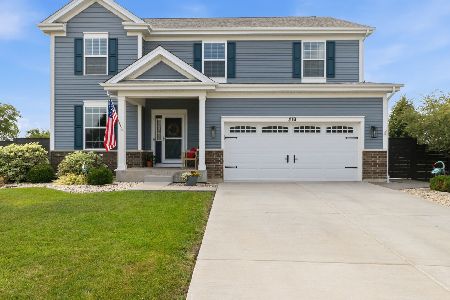
For Sale
$515,000
4 beds / 2.1 baths / 2,988 ft2
Single Family / Built: 2020
46
431 Patricia Lane, Hampshire, Illinois 60140
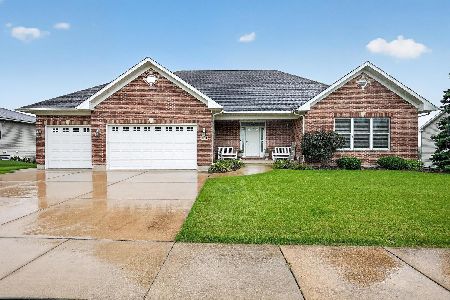
For Sale
$510,000
3 beds / 2.0 baths / 2,610 ft2
Single Family / Built: 2007
77
550 Elm Street, Hampshire, Illinois 60140

For Sale
$240,000
3 beds / 1.0 baths / 1,065 ft2
Single Family / Built: 1961
13
Hampshire, Illinois 60140
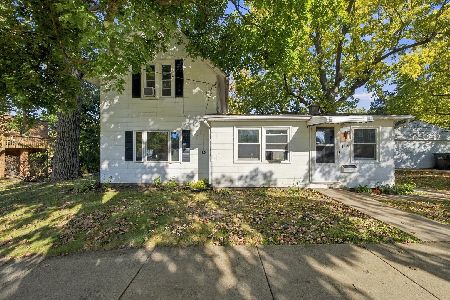
For Sale
$260,000
3 beds / 1.0 baths / 1,400 ft2
Single Family / Built: —
19
Nearby Sold Comparables
802 Bailey Lane, Hampshire, Illinois 60140
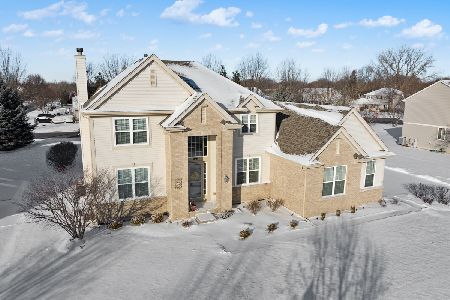
Sold
$510,000
4 beds / 3.0 baths / 2,858 ft2
Single Family / Built: 2005
655
805 Bailey Lane, Hampshire, Illinois 60140

Sold
$285,000
4 beds / 2.1 baths / 3,184 ft2
Single Family / Built: 2006
4479
807 Bailey Lane, Hampshire, Illinois 60140

Sold
$539,900
4 beds / 2.1 baths / 3,414 ft2
Single Family / Built: 2005
622
326 Julie Lane, Hampshire, Illinois 60140
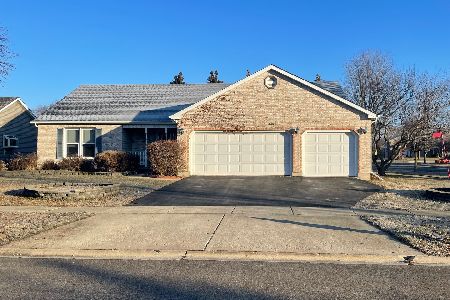
Sold
$335,000
3 beds / 2.1 baths / 1,885 ft2
Single Family / Built: 1996
980
803 Bailey Lane, Hampshire, Illinois 60140
Sold
$315,800
4 beds / 2.1 baths / 2,686 ft2
Single Family / Built: 2006
7419
Contact Agent
Listing Provided By
RE/MAX Unlimited Northwest
