

804 Dawes Street, Libertyville, Illinois 60048
Subdivision > Cambridge
Sorry, we are updating photos, please update this page in 15 minutes
$286,000
|
Sold
|
|
| Status: | Closed |
| Sqft: | 2,744 |
| Cost/Sqft: | $145 |
| Beds: | 4 |
| Baths: | 3 |
| Year Built: | — |
| Property Taxes: | $9,434 |
| Days On Market: | 6389 |
| Lot Size: | 0,00 |
Description
BEST PRICED HOME IN LIB WALK TO SCHOOL & DOWN TOWN THIS HOME WON A BEAUTIFICATION AWARD FOR ITS 4 SEASON SUNROOM 20 X15 THE DECK FEATURES 2 LEVELS THE HOME HAS BEEN FRESHLEY PAINTED,FINISHED PARTIAL BASEMENT 4 LARGE BEDROOMS 6 PANEL DOORS REDONE BATHROOMS MAPLE KITCHEN CABINETS WITH BUILT INS GREAT NEIGHBORHOOD THIS IS PRICED TO SELL. IT REALY IS A GREAT OPPORTUNITY..DONT PASS IT UP
Property Specifics
| Single Family | |
| — | |
| Colonial | |
| — | |
| Partial | |
| Aluminum/Vinyl/Steel Siding | |
| Asphalt | |
| CUSTOM | |
| No | |
| 0 |
| Lake | |
| Cambridge | |
| 0 / Not Applicable | |
| None | |
| Lake Michigan | |
| Public Sewer | |
| Central Air | |
| Natural Gas, Forced Air | |
| 07201229 | |
| 11204120060000 |
Nearby Schools
| NAME: | DISTRICT: | DISTANCE: | |
|---|---|---|---|
|
Grade School
Rockland Elementary School |
70 | — | |
|
Middle School
Highland Middle School |
70 | Not in DB | |
|
High School
Libertyville High School |
128 | Not in DB | |
Property History
| DATE: | EVENT: | PRICE: | SOURCE: |
|---|---|---|---|
| 20 Jan, 2011 | Sold | $286,000 | MRED MLS |
| 8 Sep, 2010 | Under contract | $399,000 | MRED MLS |
| — | Last price change | $389,900 | MRED MLS |
| 29 Apr, 2009 | Listed for sale | $429,000 | MRED MLS |
| 18 Apr, 2011 | Sold | $386,000 | MRED MLS |
| 21 Mar, 2011 | Under contract | $379,000 | MRED MLS |
| 17 Mar, 2011 | Listed for sale | $379,000 | MRED MLS |
Sorry, we are updating photos, please update this page in 15 minutes
Room Specifics
All Bedroom Info:
Total Bedrooms: 4
Bedrooms Above Ground: 4
Bedrooms Below Ground: 0
Total Bedrooms: 4
Bedrooms Above Ground: 4
Bedrooms Below Ground: 0
Second Bedroom Info:
Dimensions: —
Location: —Dimensions: —
Floor Type: Carpet
Third Bedroom Info:
Dimensions: —
Location: —Dimensions: —
Floor Type: Carpet
Fourth Bedroom Info:
Dimensions: —
Location: —Dimensions: —
Floor Type: Carpet
Bathroom Info:
Full Bathrooms: 3
Partial Bathrooms: 1Full Bathrooms: 3
Bathroom Amenities: Separate Shower, Double Sink
Bathroom in Basement: 0
Dining Room Info:
Dimensions: —
Location: —Dimensions: —
Floor Type: Carpet
Kitchen Info:
Dimensions: —
Location: —Dimensions: —
Floor Type: Ceramic Tile
Living Room Info:
Dimensions: —
Location: —Dimensions: —
Floor Type: Carpet
Family Room Info:
Dimensions: —
Location: —Dimensions: —
Floor Type: Hardwood
Additional Rooms Info:
Rooms: Deck, Eating Area, Sun Room
Basement: PartialRooms: Deck, Eating Area, Sun Room
Other Specifics
| 2 | |
| Concrete Perimeter | |
| Garage | |
| — | |
| — | |
| — | |
| Deck | |
| — | |
| 85X125 | |
| Full | |
| Full | |
| Vaulted/Cathedral Ceilings, Skylight(s) | |
| — | |
| Not in DB | |
| Sidewalks, Street Lights, Street Paved | |
| — | |
| Wood Burning |
Tax History
| Year | Property Taxes |
|---|---|
| 2011 | $9,434 |
| 2011 | $8,913 |
Contact Agent
Nearby Similar Homes
713 Dawes Street, Libertyville, Illinois 60048

For Sale
$770,000
5 beds / 2.1 baths / 2,592 ft2
Single Family / Built: 1972
13

1117 Dawes Street, Libertyville, Illinois 60048

For Sale
$625,000
3 beds / 2.1 baths / 1,909 ft2
Single Family / Built: 1976
124
422 Ames Street, Libertyville, Illinois 60048

For Sale
$1,799,000
4 beds / 2.1 baths / 3,538 ft2
Single Family / Built: 2026
175
1039 Garfield Avenue, Libertyville, Illinois 60048

For Sale
$529,000
3 beds / 2.1 baths / 1,734 ft2
Single Family / Built: 1977
32
512 Oak Street, Libertyville, Illinois 60048

For Sale
$1,200,000
4 beds / 4.1 baths / 3,190 ft2
Single Family / Built: 2007
5
Nearby Sold Comparables
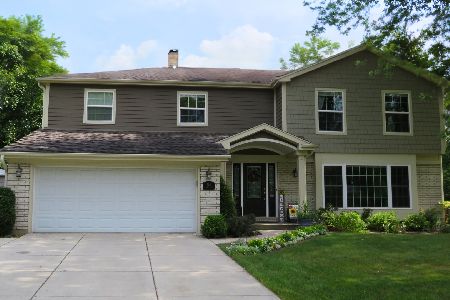
808 Dawes Street, Libertyville, Illinois 60048

Sold
$319,000
4 beds / 2.1 baths / 2,446 ft2
Single Family / Built: 1972
4605
808 Dawes Street, Libertyville, Illinois 60048
Sold
$589,900
4 beds / 2.1 baths / 2,446 ft2
Single Family / Built: 1972
4504
808 Dawes Street, Libertyville, Illinois 60048
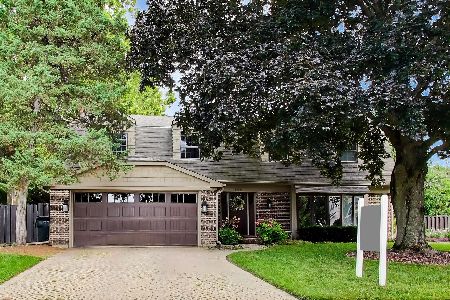
Sold
$799,000
4 beds / 2.1 baths / 2,578 ft2
Single Family / Built: 1972
77
Contact Agent
Listing Provided By
RE/MAX Suburban
