

804 Fairmont Court, Des Plaines, Illinois 60018
Subdivision > Fairmont Place
Sorry, we are updating photos, please update this page in 15 minutes
$243,000
|
Sold
|
|
| Status: | Closed |
| Sqft: | 1,942 |
| Cost/Sqft: | $132 |
| Beds: | 2 |
| Baths: | 3 |
| Year Built: | 1995 |
| Property Taxes: | $3,125 |
| Days On Market: | 4008 |
| Lot Size: | 0,00 |
Description
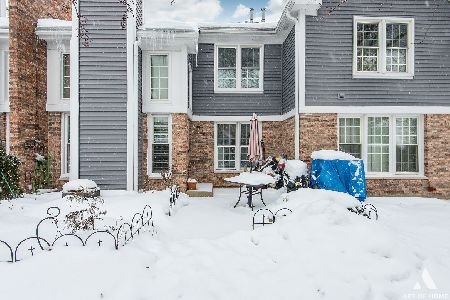
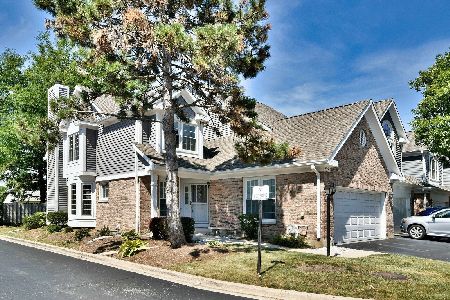
Get rid of your snow blower and lawnmower-not needed here! Great premium location in Fairmont Place. Open floor plan with 2nd level open loft overlooking the living room. Brand new windows throughout. New roof in 2011. New siding and gutters in 2012. New furnace 2015. Loads of features including skylights, can lights, first floor powder room, pantry closet, vaulted ceiling, master suite with walk-in closet, private patio and best of all- Great Neighbors!
Property Specifics
| Condos/Townhomes | |
| 2 | |
| — | |
| 1995 | |
| Full | |
| Brick, Frame | |
| Asphalt | |
| TOWNHOME | |
| No | |
| — |
| Cook | |
| Fairmont Place | |
| 238 / Monthly | |
| Parking, Insurance, Exterior Maintenance, Lawn Care, Scavenger, Snow Removal | |
| Lake Michigan | |
| Public Sewer | |
| Central Air | |
| Natural Gas, Forced Air | |
| 09090873 | |
| 09203200540000 |
Property History
| DATE: | EVENT: | PRICE: | SOURCE: |
|---|---|---|---|
| 25 Mar, 2016 | Sold | $243,000 | MRED MLS |
| 12 Feb, 2016 | Under contract | $256,500 | MRED MLS |
| 20 Nov, 2015 | Listed for sale | $256,500 | MRED MLS |
| 26 Apr, 2021 | Sold | $315,000 | MRED MLS |
| 8 Mar, 2021 | Under contract | $315,000 | MRED MLS |
| 5 Mar, 2021 | Listed for sale | $315,000 | MRED MLS |
Sorry, we are updating photos, please update this page in 15 minutes
Room Specifics
All Bedroom Info:
Total Bedrooms: 2
Bedrooms Above Ground: 2
Bedrooms Below Ground: 0
Total Bedrooms: 2
Bedrooms Above Ground: 2
Bedrooms Below Ground: 0
Second Bedroom Info:
Dimensions: —
Location: —Dimensions: —
Floor Type: Carpet
Bathroom Info:
Full Bathrooms: 3
Partial Bathrooms: 1Full Bathrooms: 3
Bathroom Amenities: Separate Shower, Double Sink
Bathroom in Basement: 0
Dining Room Info:
Dimensions: —
Location: —Dimensions: —
Floor Type: Carpet
Kitchen Info:
Dimensions: —
Location: —Dimensions: —
Floor Type: Ceramic Tile
Features: Eating Area-Table Space, Pantry-Closet
Living Room Info:
Dimensions: —
Location: —Dimensions: —
Floor Type: Carpet
Family Room Info:
Dimensions: —
Location: —Dimensions: —
Floor Type: Carpet
Additional Rooms Info:
Rooms: Loft, Office, Walk In Closet
Basement: FullRooms: Loft, Office, Walk In Closet
Other Specifics
| 2 | |
| Concrete Perimeter | |
| Garage | |
| — | |
| — | |
| — | |
| Deck, Cable Access | |
| Irregular Lot | |
| 28 X 58 | |
| — | |
| Full | |
| Vaulted/Cathedral Ceilings, Skylight(s), First Floor Laundry, Laundry Hook-Up in Unit, Storage | |
| Range, Microwave, Dishwasher, Refrigerator, Washer, Dryer | |
| Not in DB | |
| — | |
| Spa/Hot Tub | |
| Wood Burning, Gas Starter |
Tax History
| Year | Property Taxes |
|---|---|
| 2016 | $3,125 |
| 2021 | $5,130 |
Contact Agent
Nearby Similar Homes
Nearby Sold Comparables
804 Fairmont Court, Des Plaines, Illinois 60018
Sold
$315,000
2 beds / 2.1 baths / 1,942 ft2
Condos/Townhomes / Built: 1995
2076
802 Fairmont Court, Des Plaines, Illinois 60018
Sold
$349,900
3 beds / 2.2 baths / 2,011 ft2
Condos/Townhomes / Built: 1995
1161
808 Fairmont Court, Des Plaines, Illinois 60018

Sold
$349,500
3 beds / 2.2 baths / 2,150 ft2
Condos/Townhomes / Built: 1994
6726
803 Fairmont Court, Des Plaines, Illinois 60018
Sold
$259,000
3 beds / 2.1 baths / 2,000 ft2
Condos/Townhomes / Built: 1993
4620
803 Fairmont Court, Des Plaines, Illinois 60018
Sold
$164,900
3 beds / 2.1 baths / 0 ft2
Condos/Townhomes / Built: 1993
4854
Contact Agent
Listing Provided By
RE/MAX City
