

807 Fairmont Court, Des Plaines, Illinois 60018
Subdivision > Fairmont Place
Sorry, we are updating photos, please update this page in 15 minutes
$200,000
|
Sold
|
|
| Status: | Closed |
| Sqft: | 0 |
| Cost/Sqft: | — |
| Beds: | 4 |
| Baths: | 4 |
| Year Built: | 1994 |
| Property Taxes: | $6,574 |
| Days On Market: | 5158 |
| Lot Size: | 0,00 |
Description
LARGEST TOWNHOME IN FAIRMONT PLACE. UNIT IN BANKRUPTCY BUT IN GREAT SHAPE. THIS CORNER UNIT FEATURES A SS KITCHEN, GRANITE COUNTERTOPS, MAPLE CABS, LIVING ROOM WITH VAULTED CEILINGS, FIREPLACE, HDWD FLOORS, & PATIO. 1ST FL MASTER BDRM WITH MASTER BATH, SEP SHOWER & TUB. UPSTAIRS HAS 3 MORE BEDROOMS (4TH IS LOFTED AND OPEN TO LIVING AREA) & FULL BATH. FINISHED BSMT W/HDWD FLRS, WET BAR, 1/2 BATH & FAM RM. 2 CAR GAR
Property Specifics
| Condos/Townhomes | |
| 2 | |
| — | |
| 1994 | |
| Full | |
| Vinyl Siding, Brick | |
| — | |
| — | |
| No | |
| — |
| Cook | |
| Fairmont Place | |
| 205 / Monthly | |
| Water, Parking, Insurance, Scavenger | |
| Lake Michigan | |
| Public Sewer | |
| Central Air | |
| Natural Gas, Forced Air | |
| 08167332 | |
| 09203200520000 |
Nearby Schools
| NAME: | DISTRICT: | DISTANCE: | |
|---|---|---|---|
|
Grade School
Forest Elementary School |
62 | — | |
|
Middle School
Algonquin Middle School |
62 | Not in DB | |
|
High School
Maine West High School |
207 | Not in DB | |
Property History
| DATE: | EVENT: | PRICE: | SOURCE: |
|---|---|---|---|
| 27 Dec, 2012 | Sold | $200,000 | MRED MLS |
| 24 Oct, 2012 | Under contract | $199,999 | MRED MLS |
| 26 Sep, 2012 | Listed for sale | $199,999 | MRED MLS |
Sorry, we are updating photos, please update this page in 15 minutes
Room Specifics
All Bedroom Info:
Total Bedrooms: 4
Bedrooms Above Ground: 4
Bedrooms Below Ground: 0
Total Bedrooms: 4
Bedrooms Above Ground: 4
Bedrooms Below Ground: 0
Second Bedroom Info:
Dimensions: —
Location: —Dimensions: —
Floor Type: Carpet
Third Bedroom Info:
Dimensions: —
Location: —Dimensions: —
Floor Type: Carpet
Fourth Bedroom Info:
Dimensions: —
Location: —Dimensions: —
Floor Type: Carpet
Bathroom Info:
Full Bathrooms: 4
Partial Bathrooms: 2Full Bathrooms: 4
Bathroom Amenities: Separate Shower, Double Sink
Bathroom in Basement: 0
Dining Room Info:
Dimensions: —
Location: —Dimensions: —
Floor Type: Hardwood
Kitchen Info:
Dimensions: —
Location: —Dimensions: —
Floor Type: Ceramic Tile
Features: Eating Area-Table Space
Laundry Room Info:
Dimensions: —
Location: —Dimensions: —
Floor Type: Vinyl
Living Room Info:
Dimensions: —
Location: —Dimensions: —
Floor Type: Hardwood
Family Room Info:
Dimensions: —
Location: —Dimensions: —
Floor Type: Hardwood
Additional Rooms Info:
Rooms: No additional rooms
Basement: FullRooms: No additional rooms
Other Specifics
| 2 | |
| — | |
| Garage | |
| — | |
| — | |
| — | |
| Balcony, Patio, Porch | |
| — | |
| SURVEY | |
| — | |
| Full | |
| Vaulted/Cathedral Ceilings, Bar-Wet, First Floor Bedroom, First Floor Laundry, First Floor Full Bath, Laundry Hook-Up in Unit | |
| Range, Microwave, Dishwasher, Refrigerator, Washer, Dryer, Disposal, Stainless Steel Appliance(s) | |
| Not in DB | |
| — | |
| — | |
| Wood Burning |
Tax History
| Year | Property Taxes |
|---|---|
| 2012 | $6,574 |
Contact Agent
Nearby Similar Homes
Nearby Sold Comparables
807 Fairmont Court, Des Plaines, Illinois 60018
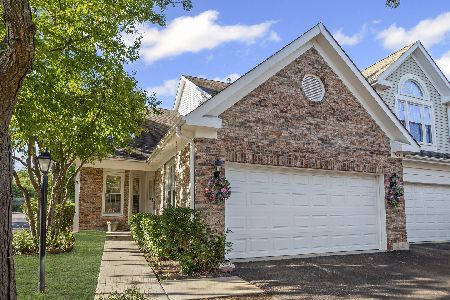
Sold
$485,000
4 beds / 2.2 baths / 2,016 ft2
Condos/Townhomes / Built: 1995
417
803 Fairmont Court, Des Plaines, Illinois 60018

Sold
$164,900
3 beds / 2.1 baths / 0 ft2
Condos/Townhomes / Built: 1993
4854
803 Fairmont Court, Des Plaines, Illinois 60018
Sold
$259,000
3 beds / 2.1 baths / 2,000 ft2
Condos/Townhomes / Built: 1993
4620
802 Fairmont Court, Des Plaines, Illinois 60018
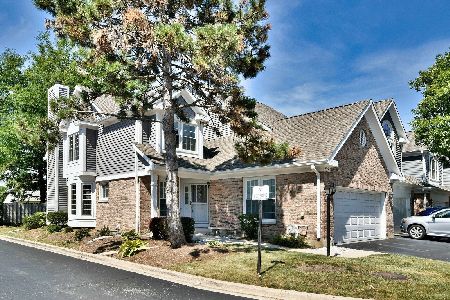
Sold
$349,900
3 beds / 2.2 baths / 2,011 ft2
Condos/Townhomes / Built: 1995
1161
804 Fairmont Court, Des Plaines, Illinois 60018
Sold
$256,500
2 beds / 2.1 baths / 1,942 ft2
Condos/Townhomes / Built: 1995
4008
804 Fairmont Court, Des Plaines, Illinois 60018
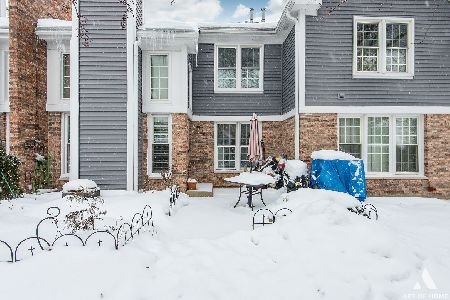
Sold
$315,000
2 beds / 2.1 baths / 1,942 ft2
Condos/Townhomes / Built: 1995
2076
Contact Agent
Listing Provided By
@properties
