

8041 Revell Court, Orland Park, Illinois 60462
Sorry, we are updating photos, please update this page in 15 minutes
$392,000
|
Sold
|
|
| Status: | Closed |
| Sqft: | 3,522 |
| Cost/Sqft: | $121 |
| Beds: | 4 |
| Baths: | 3 |
| Year Built: | 1994 |
| Property Taxes: | $11,258 |
| Days On Market: | 4938 |
| Lot Size: | 0,26 |
Description
IMMACULATE 4 BDRM 2 STORY WITH MANY UPDATES. GRANITE COUNTERS IN KIT, NEW STAINLESS APPLIANCES, REMODELED BATH, INTERIOR FRESHLY PAINTED THRUOUT, NEW CARPETING IN FAM. RM, HDWD FLR. IN DIN. RM, NEWER CERAMIC TILE IN KIT. ROOF 2009, EXT. PAINT 2011, , 3 CAR GARAGE, OFFICE ON MAIN LEVEL, BALCONY OFF MASTER BDRM. ROUGHED IN PLUMBING IN BSMT. CUL-DE-SAC, SERENE SETTING. HOUSE BACKS UP TO WOODED LOT, PRIVATE! SHOWS WELL!
Property Specifics
| Single Family | |
| — | |
| Georgian | |
| 1994 | |
| Full | |
| Brick, Cedar | |
| — | |
| — | |
| No | |
| 0.26 |
| Cook | |
| — | |
| 0 / Not Applicable | |
| None | |
| Lake Michigan | |
| Public Sewer | |
| Central Air | |
| Natural Gas, Forced Air | |
| 08327666 | |
| 27112090210000 |
Nearby Schools
| NAME: | DISTRICT: | DISTANCE: | |
|---|---|---|---|
|
Grade School
Prairie Elementary School |
135 | — | |
|
Middle School
Jerling Junior High School |
135 | Not in DB | |
|
High School
Carl Sandburg High School |
230 | Not in DB | |
|
Alternate Elementary School
Liberty Elementary School |
— | Not in DB | |
Property History
| DATE: | EVENT: | PRICE: | SOURCE: |
|---|---|---|---|
| 5 Aug, 2013 | Sold | $392,000 | MRED MLS |
| 17 Jun, 2013 | Under contract | $425,000 | MRED MLS |
| — | Last price change | $450,000 | MRED MLS |
| 27 Apr, 2013 | Listed for sale | $450,000 | MRED MLS |
Sorry, we are updating photos, please update this page in 15 minutes
Room Specifics
All Bedroom Info:
Total Bedrooms: 4
Bedrooms Above Ground: 4
Bedrooms Below Ground: 0
Total Bedrooms: 4
Bedrooms Above Ground: 4
Bedrooms Below Ground: 0
Second Bedroom Info:
Dimensions: —
Location: —Dimensions: —
Floor Type: Carpet
Third Bedroom Info:
Dimensions: —
Location: —Dimensions: —
Floor Type: Carpet
Fourth Bedroom Info:
Dimensions: —
Location: —Dimensions: —
Floor Type: Carpet
Bathroom Info:
Full Bathrooms: 3
Partial Bathrooms: 0Full Bathrooms: 3
Bathroom Amenities: Whirlpool, Separate Shower, Double Sink
Bathroom in Basement: 0
Dining Room Info:
Dimensions: —
Location: —Dimensions: —
Floor Type: Hardwood
Kitchen Info:
Dimensions: —
Location: —Dimensions: —
Floor Type: Ceramic Tile
Features: Eating Area-Table Space
Laundry Room Info:
Dimensions: —
Location: —Dimensions: —
Floor Type: Ceramic Tile
Living Room Info:
Dimensions: —
Location: —Dimensions: —
Floor Type: Carpet
Family Room Info:
Dimensions: —
Location: —Dimensions: —
Floor Type: Carpet
Additional Rooms Info:
Rooms: Breakfast Room, Office
Basement: FullRooms: Breakfast Room, Office
Other Specifics
| 3 | |
| Concrete Perimeter | |
| Garage | |
| — | |
| — | |
| — | |
| Deck | |
| Cul-De-Sac, Irregular Lot, Landscaped, Wooded | |
| 11331 | |
| — | |
| Full | |
| Vaulted/Cathedral Ceilings, Skylight(s) | |
| Range, Microwave, Dishwasher, Refrigerator, Stainless Steel Appliance(s) | |
| Not in DB | |
| Sidewalks, Street Lights, Street Paved | |
| — | |
| Wood Burning |
Tax History
| Year | Property Taxes |
|---|---|
| 2013 | $11,258 |
Contact Agent
Nearby Similar Homes
14567 82nd Avenue, Orland Park, Illinois 60462
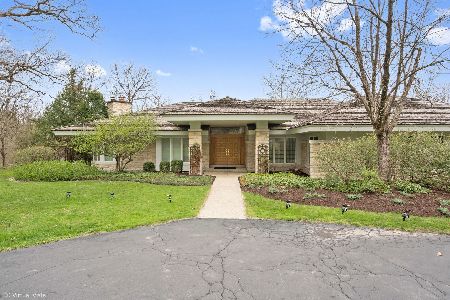
For Sale
$2,700,000
6 beds / 5.1 baths / 5,212 ft2
Single Family / Built: 1993
176
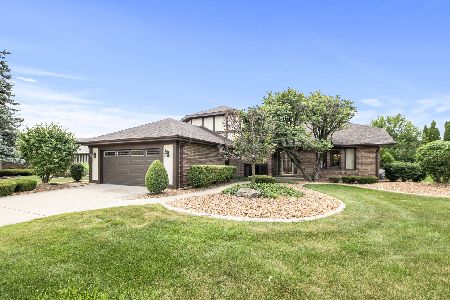
8216 Eynsford Drive, Orland Park, Illinois 60462
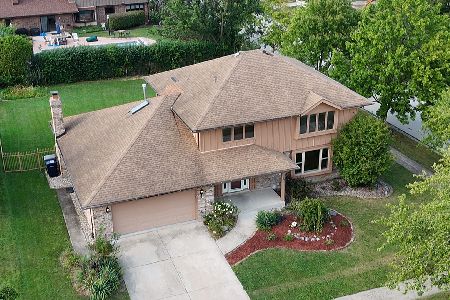
For Sale
$510,000
4 beds / 3.1 baths / 2,348 ft2
Single Family / Built: 1986
43
Orland Park, Illinois 60462
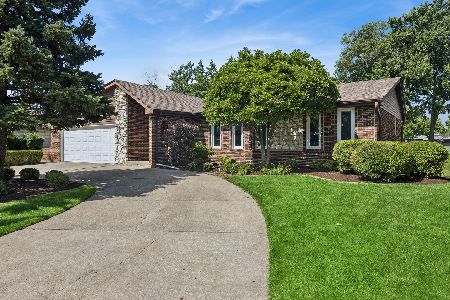
For Sale
$450,000
5 beds / 2.0 baths / 1,933 ft2
Single Family / Built: 1978
125
14316 Eynsford Drive, Orland Park, Illinois 60462
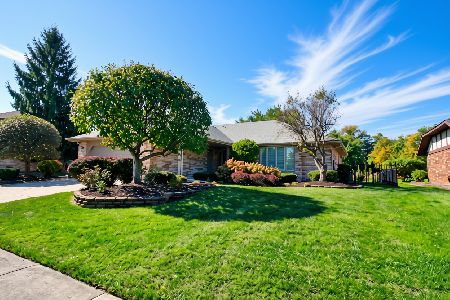
For Sale
$459,900
3 beds / 3.0 baths / 2,053 ft2
Single Family / Built: 1985
22
Nearby Sold Comparables
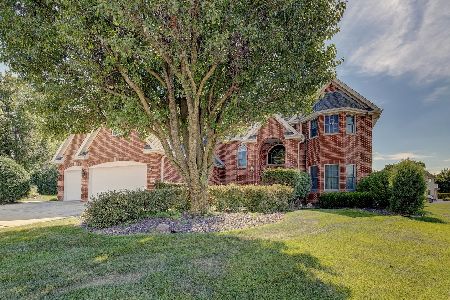
8020 Revell Court, Orland Park, Illinois 60462

Sold
$488,900
4 beds / 3.0 baths / 3,189 ft2
Single Family / Built: 1993
2650
8104 Katy Lane, Orland Park, Illinois 60462
Sold
$499,900
5 beds / 2.1 baths / 3,326 ft2
Single Family / Built: 2000
5641
8060 Kristo Lane, Orland Park, Illinois 60462
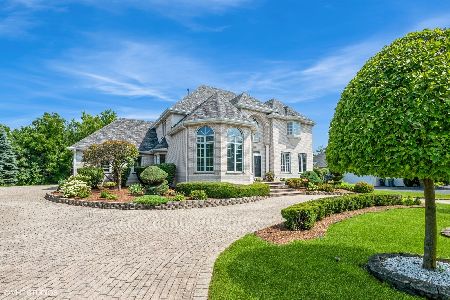
Sold
$799,900
5 beds / 5.1 baths / 4,115 ft2
Single Family / Built: 1995
201
8117 Katy Lane, Orland Park, Illinois 60462
Sold
$439,000
4 beds / 2.2 baths / 2,990 ft2
Single Family / Built: 1994
3205
Contact Agent
Listing Provided By
Coldwell Banker Residential
