

8047 Leclaire Avenue, Burbank, Illinois 60459


$239,000
|
Sold
|
|
| Status: | Closed |
| Sqft: | 1,317 |
| Cost/Sqft: | $181 |
| Beds: | 3 |
| Baths: | 3 |
| Year Built: | 1978 |
| Property Taxes: | $4,946 |
| Days On Market: | 2273 |
| Lot Size: | 0,23 |
Description
Move right into this beautifully kept, single family home with gorgeous hardwood floors in the living and dining rooms, three bedrooms and two and one half bathrooms. Full finished basement!! Side drive, two car garage, huge yard!!
Property Specifics
| Single Family | |
| — | |
| Step Ranch | |
| 1978 | |
| Full | |
| Brick | |
| Asphalt | |
| STEP RANCH | |
| No | |
| 0.23 |
| Cook | |
| — | |
| 0 / Not Applicable | |
| None | |
| Lake Michigan | |
| Public Sewer | |
| Central Air | |
| Natural Gas, Forced Air | |
| 10840763 | |
| 19332100130000 |
Property History
| DATE: | EVENT: | PRICE: | SOURCE: |
|---|---|---|---|
| 22 Dec, 2020 | Sold | $239,000 | MRED MLS |
| 14 Nov, 2020 | Under contract | $239,000 | MRED MLS |
| 31 Aug, 2020 | Listed for sale | $229,000 | MRED MLS |


Room Specifics
All Bedroom Info:
Total Bedrooms: 3
Bedrooms Above Ground: 3
Bedrooms Below Ground: 0
Total Bedrooms: 3
Bedrooms Above Ground: 3
Bedrooms Below Ground: 0
Second Bedroom Info:
Dimensions: —
Location: —Dimensions: —
Floor Type: Wood Laminate
Third Bedroom Info:
Dimensions: —
Location: —Dimensions: —
Floor Type: Carpet
Bathroom Info:
Full Bathrooms: 3
Partial Bathrooms: 1Full Bathrooms: 3
Bathroom Amenities: —
Bathroom in Basement: 1
Dining Room Info:
Dimensions: —
Location: —Dimensions: —
Floor Type: Hardwood
Kitchen Info:
Dimensions: —
Location: —Dimensions: —
Floor Type: Vinyl
Features: Eating Area-Table Space
Living Room Info:
Dimensions: —
Location: —Dimensions: —
Floor Type: Hardwood
Family Room Info:
Dimensions: —
Location: —Dimensions: —
Floor Type: Vinyl
Additional Rooms Info:
Rooms: No additional rooms
Basement: FullRooms: No additional rooms
Other Specifics
| 2 | |
| Concrete Perimeter | |
| Garage | |
| — | |
| — | |
| — | |
| — | |
| — | |
| 60 X 158 | |
| — | |
| None | |
| — | |
| Range, Refrigerator, Washer, Dryer | |
| Not in DB | |
| — | |
| — | |
| — |
Tax History
| Year | Property Taxes |
|---|---|
| 2020 | $4,946 |
Contact Agent
Nearby Similar Homes
8009 Lavergne Avenue, Burbank, Illinois 60459
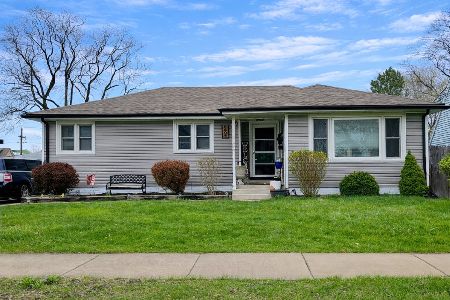
For Sale
$324,900
3 beds / 1.0 baths / 1,245 ft2
Single Family / Built: 1957
219
5101 83rd Street, Burbank, Illinois 60459
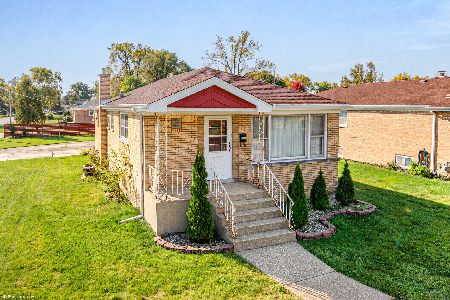
For Sale
$324,872
3 beds / 2.1 baths / 2,304 ft2
Single Family / Built: 1961
36
8224 Laramie Avenue, Burbank, Illinois 60459
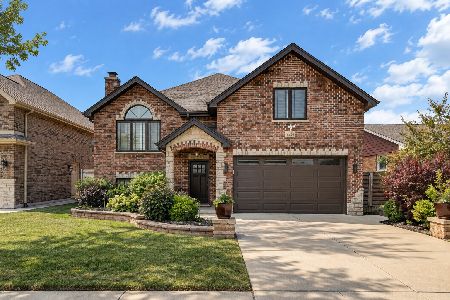
For Sale
$649,000
5 beds / 3.0 baths / 4,045 ft2
Single Family / Built: 2021
36
7832 Lamon Avenue, Burbank, Illinois 60459
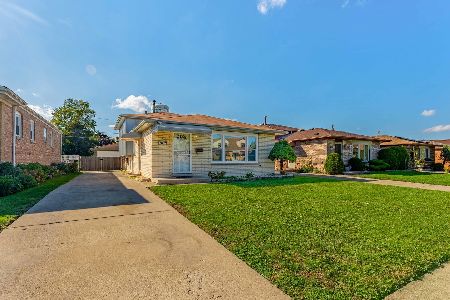
For Sale
$300,000
4 beds / 2.0 baths / 1,100 ft2
Single Family / Built: 1981
9
8001 Lockwood Avenue, Burbank, Illinois 60459
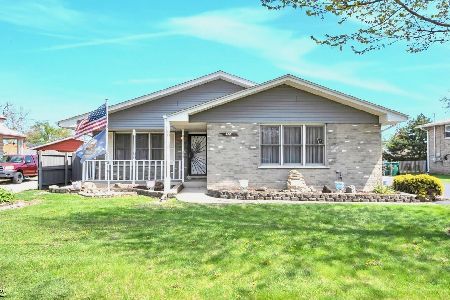
For Sale
$450,000
4 beds / 3.0 baths / 2,168 ft2
Single Family / Built: 1992
97
7716 Leclaire Avenue, Burbank, Illinois 60459
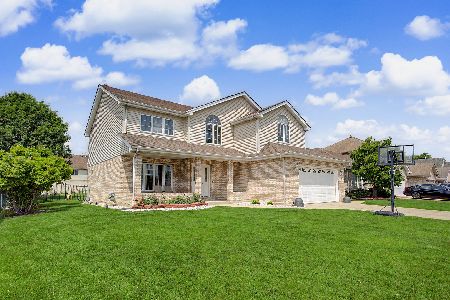
For Sale
$595,000
4 beds / 4.0 baths / 2,763 ft2
Single Family / Built: 2001
91
Nearby Sold Comparables
8043 Leclaire Avenue, Burbank, Illinois 60459

Sold
$74,900
2 beds / 1.0 baths / 1,000 ft2
Single Family / Built: 1952
4977
8045 Leclaire Avenue, Burbank, Illinois 60459
Sold
$185,000
4 beds / 2.0 baths / 1,746 ft2
Single Family / Built: 1953
2770
8018 Lawler Avenue, Burbank, Illinois 60459
Sold
$228,898
5 beds / 3.0 baths / 2,700 ft2
Single Family / Built: 1961
6278
8101 Leclaire Avenue, Burbank, Illinois 60459
Sold
$199,000
3 beds / 1.3 baths / 2,000 ft2
Single Family / Built: 1955
5030
8044 Leclaire Avenue, Burbank, Illinois 60459
Sold
$177,500
3 beds / 2.0 baths / 1,300 ft2
Single Family / Built: —
6084
8033 Leclaire Avenue, Burbank, Illinois 60459
Sold
$79,900
3 beds / 1.0 baths / 1,120 ft2
Single Family / Built: 1960
5591
Contact Agent
Listing Provided By
RE/MAX Partners
