

805 Karen Drive, Hampshire, Illinois 60140
Sorry, we are updating photos, please update this page in 15 minutes
$212,000
|
Sold
|
|
| Status: | Closed |
| Sqft: | 1,910 |
| Cost/Sqft: | $118 |
| Beds: | 2 |
| Baths: | 3 |
| Year Built: | 2008 |
| Property Taxes: | $5,583 |
| Days On Market: | 4304 |
| Lot Size: | 0,00 |
Description
Custom built ranch, high end, 1/2 Duplex backs to forest area! Don't miss this one! Bright open flr plan, w/cathedral ceilings, Oak flrs, Frple & screened Deck are just some of the extras. Gourmet kitchen inclds Granite counters, walnut cabs & stainless steel appliances. Main flr Office & Laundry/mud room. Partially finished bsmt inclds Family rm, 3rd Bed and Full bath w/plenty of room for Storage or family fun.
Property Specifics
| Condos/Townhomes | |
| 1 | |
| — | |
| 2008 | |
| Partial | |
| Vinyl Siding, Brick | |
| Asphalt | |
| — | |
| No | |
| — |
| Kane | |
| — | |
| 0 / Not Applicable | |
| None | |
| Public | |
| Public Sewer | |
| Central Air | |
| Natural Gas, Forced Air | |
| 08824687 | |
| 0127281012 |
Nearby Schools
| NAME: | DISTRICT: | DISTANCE: | |
|---|---|---|---|
|
Grade School
Hampshire Elementary School |
300 | — | |
|
Middle School
Hampshire Middle School |
300 | Not in DB | |
|
High School
Hampshire High School |
300 | Not in DB | |
Property History
| DATE: | EVENT: | PRICE: | SOURCE: |
|---|---|---|---|
| 4 May, 2015 | Sold | $212,000 | MRED MLS |
| 5 Mar, 2015 | Under contract | $225,000 | MRED MLS |
| 27 Jan, 2015 | Listed for sale | $225,000 | MRED MLS |
Sorry, we are updating photos, please update this page in 15 minutes
Room Specifics
All Bedroom Info:
Total Bedrooms: 3
Bedrooms Above Ground: 2
Bedrooms Below Ground: 1
Total Bedrooms: 3
Bedrooms Above Ground: 2
Bedrooms Below Ground: 1
Second Bedroom Info:
Dimensions: —
Location: —Dimensions: —
Floor Type: Hardwood
Third Bedroom Info:
Dimensions: —
Location: —Dimensions: —
Floor Type: Carpet
Bathroom Info:
Full Bathrooms: 3
Partial Bathrooms: 0Full Bathrooms: 3
Bathroom Amenities: Whirlpool, Separate Shower, Double Sink
Bathroom in Basement: 1
Kitchen Info:
Dimensions: —
Location: —Dimensions: —
Floor Type: Hardwood
Features: Eating Area-Breakfast Bar, Eating Area-Table Space, Pantry-Closet
Laundry Room Info:
Dimensions: —
Location: —Dimensions: —
Floor Type: Ceramic Tile
Living Room Info:
Dimensions: —
Location: —Dimensions: —
Floor Type: Hardwood
Family Room Info:
Dimensions: —
Location: —Dimensions: —
Floor Type: Carpet
Additional Rooms Info:
Rooms: Eating Area, Enclosed Porch, Foyer, Office
Basement: PartialRooms: Eating Area, Enclosed Porch, Foyer, Office
Other Specifics
| 2.5 | |
| Concrete Perimeter | |
| Garage | |
| — | |
| — | |
| — | |
| Patio, Screened Deck | |
| — | |
| 60X134 | |
| — | |
| Full | |
| Vaulted/Cathedral Ceilings, Skylight(s), Hardwood Floors, First Floor Bedroom, First Floor Laundry, First Floor Full Bath | |
| Range, Microwave, Dishwasher, Refrigerator, Washer, Dryer, Disposal, Stainless Steel Appliance(s) | |
| Not in DB | |
| — | |
| — | |
| Gas Log |
Tax History
| Year | Property Taxes |
|---|---|
| 2015 | $5,583 |
Contact Agent
Nearby Similar Homes
1091 Marcello Drive, Hampshire, Illinois 60140
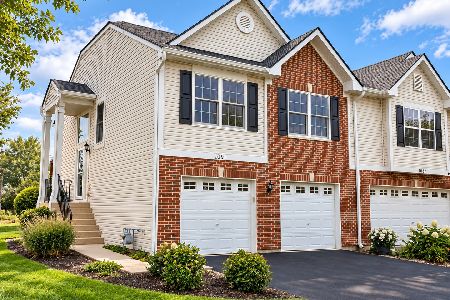
For Sale
$289,000
3 beds / 2.0 baths / 1,791 ft2
Condos/Townhomes / Built: 2008
46
1088 Turin Drive, Hampshire, Illinois 60140
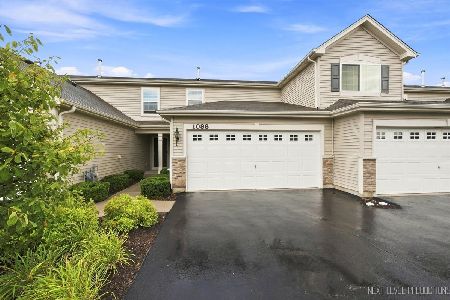
For Sale
$269,900
2 beds / 1.1 baths / 1,128 ft2
Condos/Townhomes / Built: 2016
69
Nearby Sold Comparables
807 Karen Drive, Hampshire, Illinois 60140

Sold
$374,900
2 beds / 3.0 baths / 1,910 ft2
Condos/Townhomes / Built: 2008
824
823 Karen Drive, Hampshire, Illinois 60140
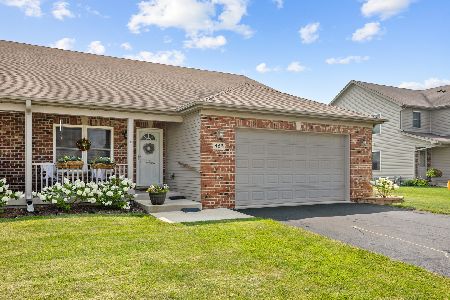
Sold
$365,000
2 beds / 3.0 baths / 1,693 ft2
Condos/Townhomes / Built: 2011
107
821 Karen Drive, Hampshire, Illinois 60140

Sold
$175,000
2 beds / 2.0 baths / 1,774 ft2
Condos/Townhomes / Built: 2012
4358
956 Tuscany Trail, Hampshire, Illinois 60140

Sold
$294,900
3 beds / 2.1 baths / 1,692 ft2
Condos/Townhomes / Built: 2016
509
827 Karen Drive, Hampshire, Illinois 60140
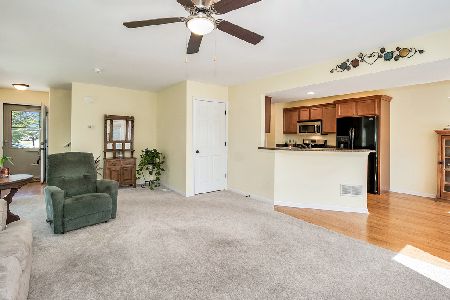
Sold
$250,000
2 beds / 2.1 baths / 1,785 ft2
Condos/Townhomes / Built: 2009
1924
968 Tuscany Trail, Hampshire, Illinois 60140

Sold
$287,500
3 beds / 2.1 baths / 1,632 ft2
Condos/Townhomes / Built: 2016
775
Contact Agent
Listing Provided By
CENTURY 21 New Heritage
