

827 Karen Drive, Hampshire, Illinois 60140


$246,000
|
Sold
|
|
| Status: | Closed |
| Sqft: | 1,785 |
| Cost/Sqft: | $140 |
| Beds: | 2 |
| Baths: | 3 |
| Year Built: | 2009 |
| Property Taxes: | $5,594 |
| Days On Market: | 1924 |
| Lot Size: | 0,00 |
Description
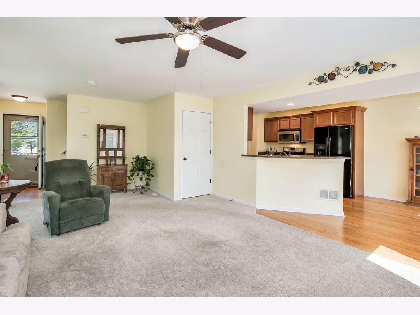
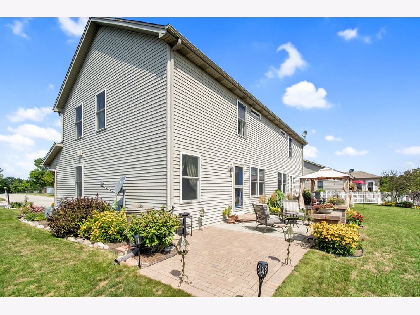
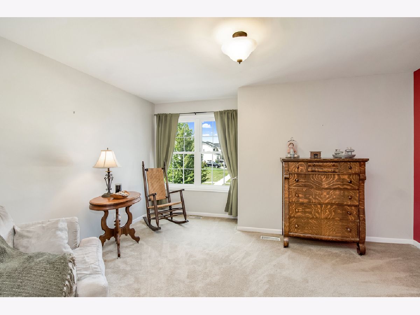
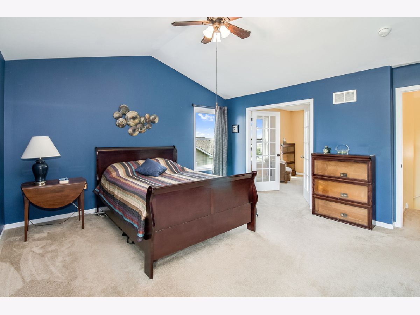
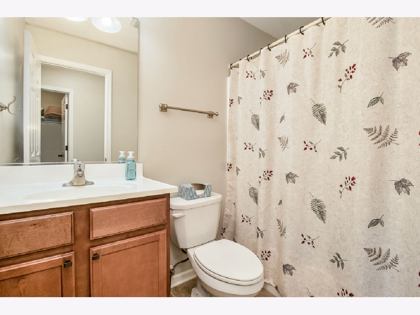
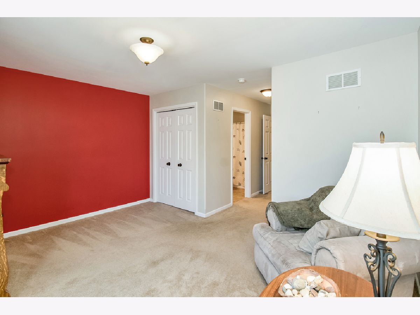
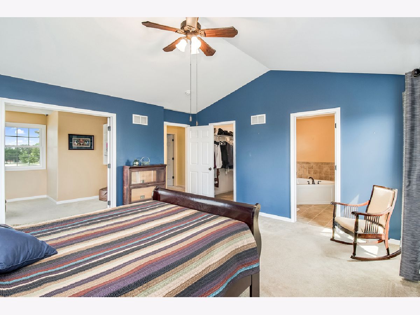
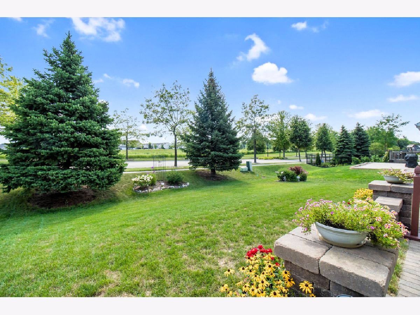
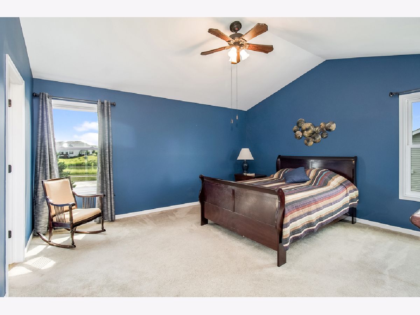
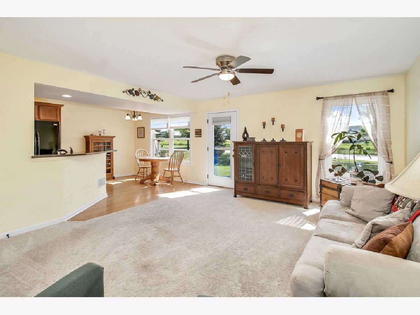
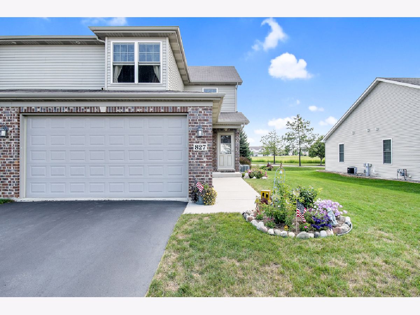
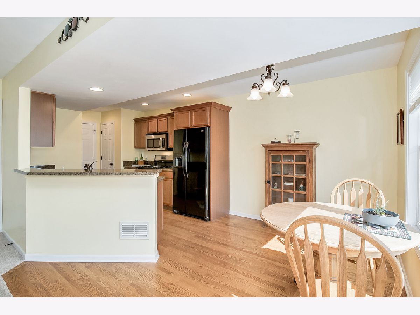
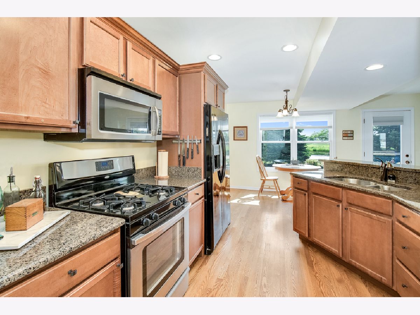
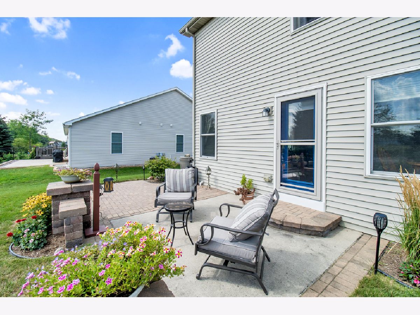
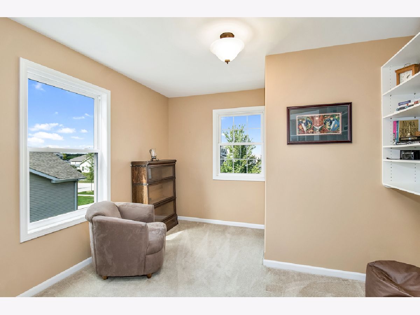
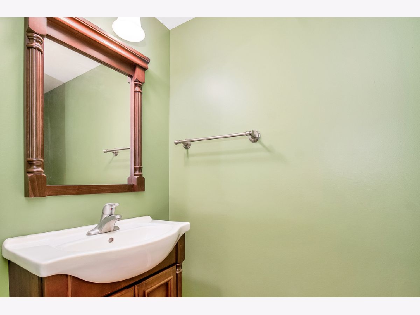
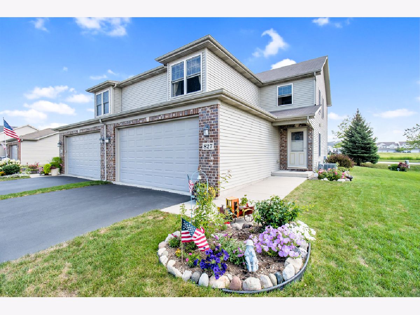
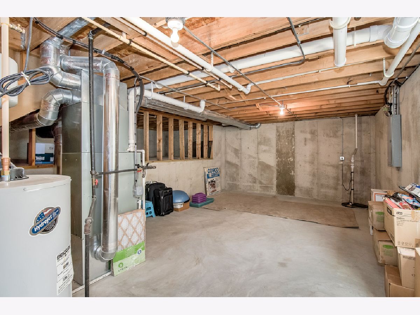
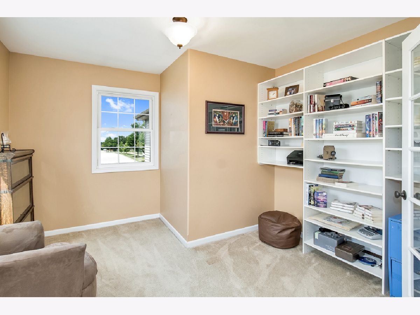
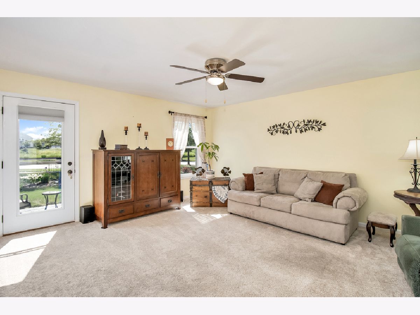
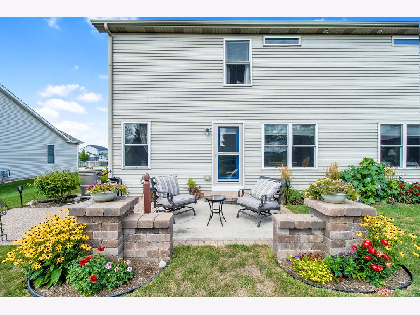
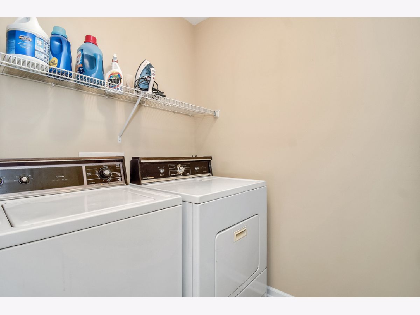
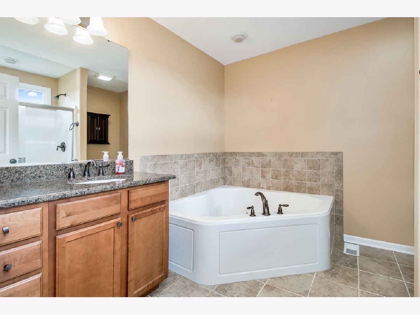
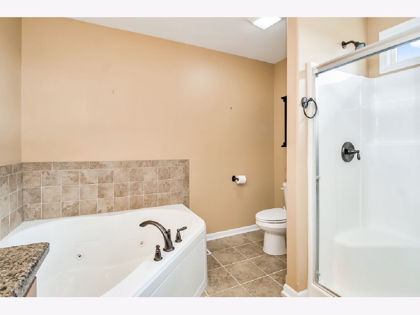
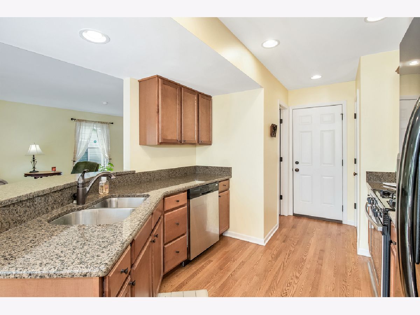
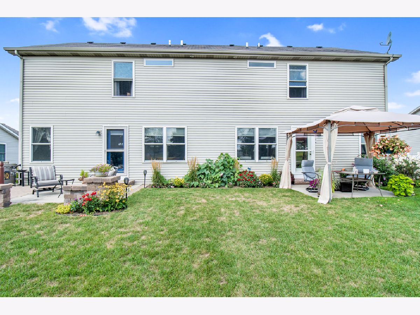
What a find -- RARE 1/2 DUPLEX with a BASEMENT and TWO (yes 2) MASTER BEDROOMS!!! There's so much to appreciate in this beautiful townhome -- A spacious living area with newer carpet and ceiling fan which flows directly to the kitchen and eating area. The updated kitchen features maple cabinets, granite counters, pantry and plenty of recessed lighting! Directly off of the eating area is access to the extended brick patio making entertaining simple! Upstairs are TWO MASTER BEDROOMS - the deluxe master features vaulted ceiling, ceiling fan, walk-in closet and an additional bonus room with built-in shelving and glass French doors along with a deluxe bathroom offering huge, jetted tub, separate shower and tall vanity! The 2nd bedroom (often referred to as a Princess Suite) features a private bathroom and dual closets (one a walk-in)! Upstairs laundry for convenience too! An unfinished basement is ready for finishing or storage! You Deserve This!!
Property Specifics
| Condos/Townhomes | |
| 3 | |
| — | |
| 2009 | |
| Partial | |
| Vinyl Siding, Brick | |
| — | |
| CUSTOM | |
| No | |
| — |
| Kane | |
| Hampshire Highlands | |
| — / Not Applicable | |
| None | |
| Public | |
| Public Sewer | |
| Central Air | |
| Natural Gas, Forced Air | |
| 11168352 | |
| 0127281015 |
Nearby Schools
| NAME: | DISTRICT: | DISTANCE: | |
|---|---|---|---|
|
Grade School
Hampshire Elementary School |
300 | — | |
|
Middle School
Hampshire Middle School |
300 | Not in DB | |
|
High School
Hampshire High School |
300 | Not in DB | |
Property History
| DATE: | EVENT: | PRICE: | SOURCE: |
|---|---|---|---|
| 17 Sep, 2021 | Sold | $246,000 | MRED MLS |
| 4 Aug, 2021 | Under contract | $250,000 | MRED MLS |
| 3 Aug, 2021 | Listed for sale | $250,000 | MRED MLS |
Room Specifics
Total Bedrooms: 2
Bedrooms Above Ground: 2
Bedrooms Below Ground: 0
Dimensions: —
Floor Type: Carpet
Full Bathrooms: 3
Bathroom Amenities: Whirlpool, Separate Shower
Bathroom in Basement: 0
Dimensions: —
Floor Type: Ceramic Tile
Dimensions: —
Floor Type: Ceramic Tile
Features: Eating Area-Breakfast Bar, Eating Area-Table Space, Pantry-Closet
Dimensions: —
Floor Type: Carpet
Rooms: Bonus Room
Other Specifics
| 2 | |
| — | |
| Garage | |
| — | |
| — | |
| — | |
| Patio | |
| — | |
| 50 X 180 | |
| — | |
| Full | |
| Hardwood Floors, Second Floor Laundry, Built-in Features | |
| Range, Microwave, Dishwasher, Refrigerator, Washer, Dryer, Disposal | |
| Not in DB | |
| — | |
| — | |
| — |
Tax History
| Year | Property Taxes |
|---|---|
| 2021 | $5,594 |
Contact Agent
Nearby Similar Homes
Nearby Sold Comparables

Contact Agent
Listing Provided By
Baird & Warner
