

805 Twelve Oaks Parkway, Woodstock, Illinois 60098
Subdivision > Hidden Valley
Sorry, we are updating photos, please update this page in 15 minutes
$72,500
|
Sold
|
|
| Status: | Closed |
| Sqft: | 1,555 |
| Cost/Sqft: | $55 |
| Beds: | 2 |
| Baths: | 3 |
| Year Built: | — |
| Property Taxes: | $4,742 |
| Days On Market: | 5753 |
| Lot Size: | 0,00 |
Description
A little cosmetic work and a lot of cleaning will go a long way with this Hidden Valley home. Hardwood and tile floors, vaulted ceilings, and a well appointed kitchen with all appliances as-is. A two car attached garage keeps you warm and dry while entering your new home or investment property. FHA 203k ($5000) may be an option to own and repair. AS-IS, Bank Owned, pre approval is a must.
Property Specifics
| Condos/Townhomes | |
| — | |
| — | |
| — | |
| Full, English | |
| Vinyl Siding | |
| — | |
| — | |
| No | |
| — |
| Mc Henry | |
| Hidden Valley | |
| 80 / Monthly | |
| Insurance, Exterior Maintenance, Lawn Care, Snow Removal | |
| Public | |
| Public Sewer | |
| Central Air | |
| Natural Gas, Forced Air | |
| 07727770 | |
| 0833305027 |
Nearby Schools
| NAME: | DISTRICT: | DISTANCE: | |
|---|---|---|---|
|
Grade School
Mary Endres Elementary School |
200 | — | |
|
Middle School
Northwood Middle School |
200 | Not in DB | |
|
High School
Woodstock North High School |
200 | Not in DB | |
Property History
| DATE: | EVENT: | PRICE: | SOURCE: |
|---|---|---|---|
| 31 Aug, 2011 | Sold | $72,500 | MRED MLS |
| 20 May, 2011 | Under contract | $85,000 | MRED MLS |
| — | Last price change | $94,900 | MRED MLS |
| 8 Feb, 2011 | Listed for sale | $109,900 | MRED MLS |
Sorry, we are updating photos, please update this page in 15 minutes
Room Specifics
All Bedroom Info:
Total Bedrooms: 2
Bedrooms Above Ground: 2
Bedrooms Below Ground: 0
Total Bedrooms: 2
Bedrooms Above Ground: 2
Bedrooms Below Ground: 0
Second Bedroom Info:
Dimensions: —
Location: —Dimensions: —
Floor Type: Carpet
Bathroom Info:
Full Bathrooms: 3
Partial Bathrooms: 1Full Bathrooms: 3
Bathroom Amenities: Whirlpool
Bathroom in Basement: 0
Dining Room Info:
Dimensions: —
Location: —Dimensions: —
Floor Type: Hardwood
Kitchen Info:
Dimensions: —
Location: —Dimensions: —
Floor Type: Porcelain Tile
Features: Eating Area-Table Space, Pantry-Closet
Laundry Room Info:
Dimensions: —
Location: —Dimensions: —
Floor Type: Vinyl
Living Room Info:
Dimensions: —
Location: —Dimensions: —
Floor Type: Hardwood
Additional Rooms Info:
Rooms: Eating Area, Office, Recreation Room, Storage
Basement: Full, EnglishRooms: Eating Area, Office, Recreation Room, Storage
Other Specifics
| 2 | |
| — | |
| Garage | |
| — | |
| — | |
| — | |
| — | |
| — | |
| 2811 SQ FT | |
| — | |
| Full | |
| — | |
| Range, Microwave, Dishwasher, Refrigerator | |
| Not in DB | |
| — | |
| — | |
| — |
Tax History
| Year | Property Taxes |
|---|---|
| 2011 | $4,742 |
Contact Agent
Nearby Similar Homes
1503 Ashley Court, Woodstock, Illinois 60098
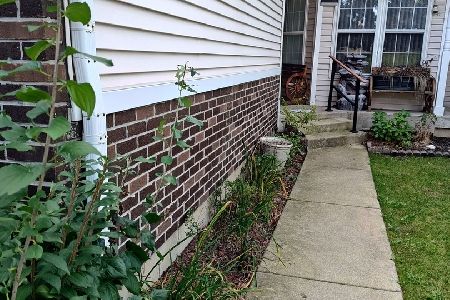
For Sale
$260,000
2 beds / 2.1 baths / 1,581 ft2
Condos/Townhomes / Built: 1995
59
1140 Greenwood Circle, Woodstock, Illinois 60098
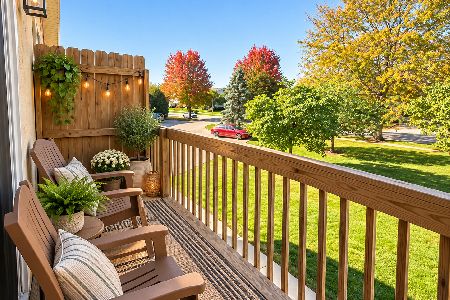
For Sale
$165,000
2 beds / 1.0 baths / 1,091 ft2
Condos/Townhomes / Built: 1994
26
Woodstock, Illinois 60098
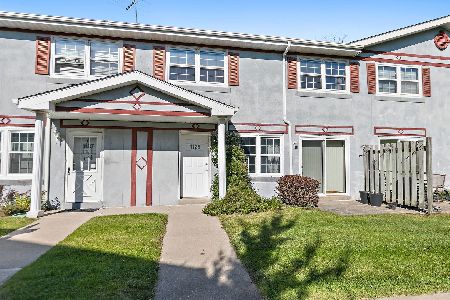
For Sale
$175,000
2 beds / 1.1 baths / 1,200 ft2
Condos/Townhomes / Built: 1995
20
Nearby Sold Comparables
1507 Ashley Court, Woodstock, Illinois 60098

Sold
$129,750
2 beds / 2.1 baths / 1,800 ft2
Condos/Townhomes / Built: 1996
5170
1505 Ashley Court, Woodstock, Illinois 60098
Sold
$123,206
2 beds / 2.1 baths / 0 ft2
Condos/Townhomes / Built: 1996
6352
1505 Ashley Court, Woodstock, Illinois 60098

Sold
$184,995
3 beds / 2.1 baths / 1,500 ft2
Condos/Townhomes / Built: 1996
1183
800 Twelve Oaks Parkway, Woodstock, Illinois 60098

Sold
$168,000
2 beds / 3.1 baths / 1,800 ft2
Condos/Townhomes / Built: 1996
2307
1503 Ashley Court, Woodstock, Illinois 60098
Sold
$144,900
2 beds / 2.1 baths / 1,581 ft2
Condos/Townhomes / Built: 1995
2975
Contact Agent
Listing Provided By
Berkshire Hathaway HomeServices Starck Real Estate
