

8055 Latrobe Avenue, Burbank, Illinois 60459


$310,000
|
Sold
|
|
| Status: | Closed |
| Sqft: | 2,000 |
| Cost/Sqft: | $157 |
| Beds: | 4 |
| Baths: | 3 |
| Year Built: | 1960 |
| Property Taxes: | $4,865 |
| Days On Market: | 2059 |
| Lot Size: | 0,00 |
Description
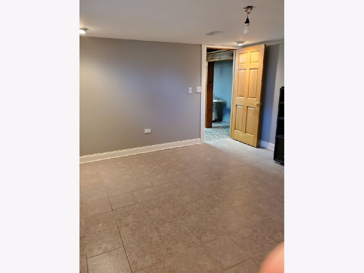
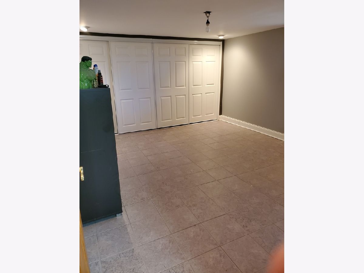
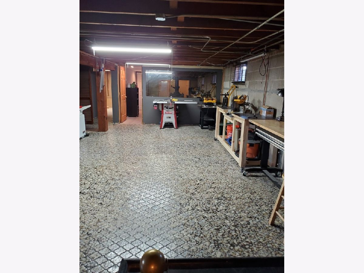
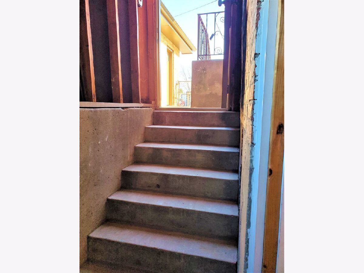
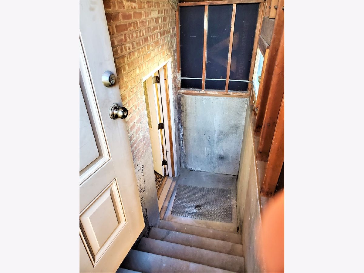
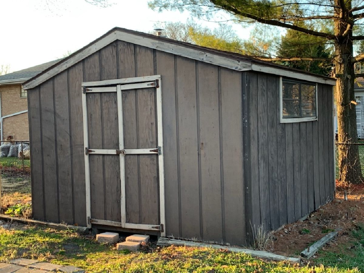
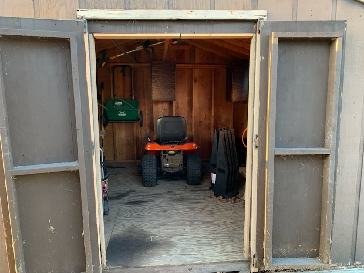
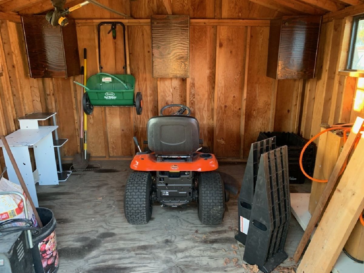
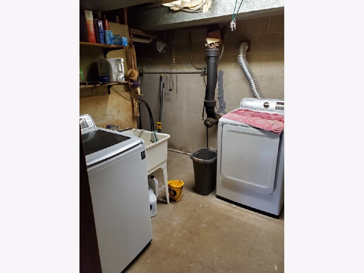
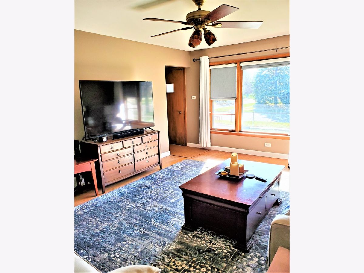
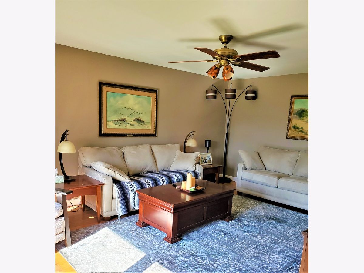
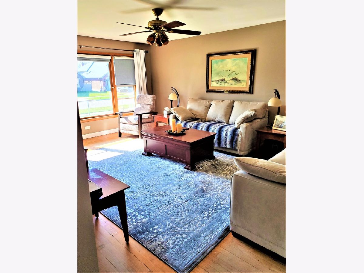
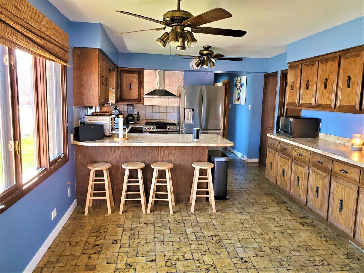
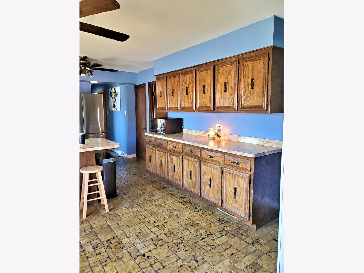
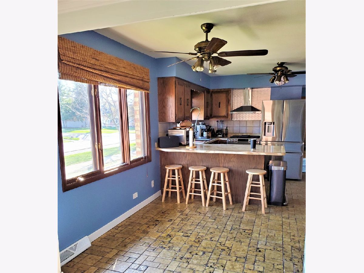
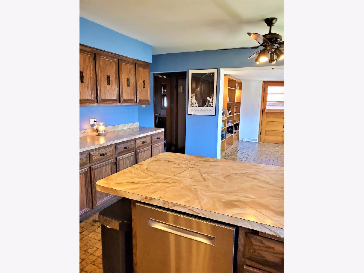
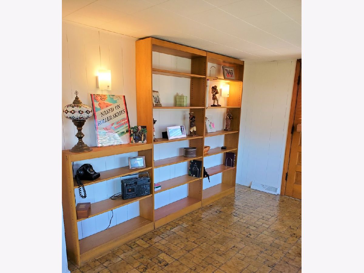
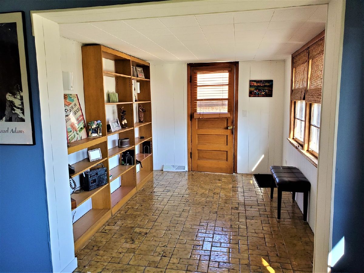
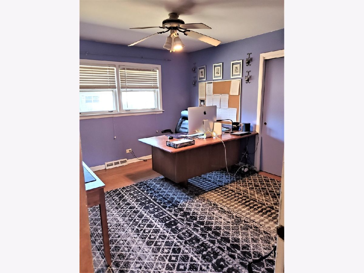
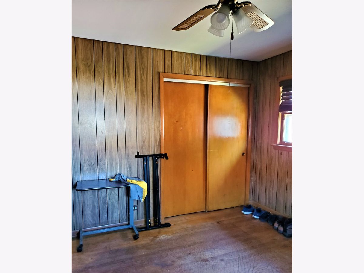
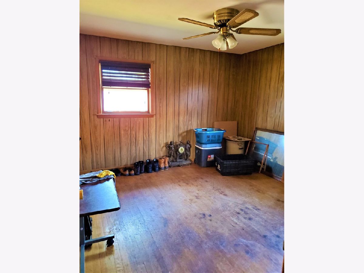
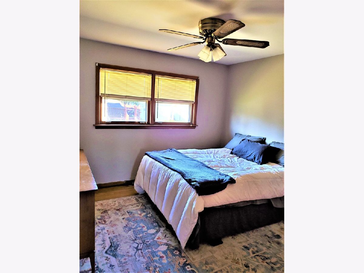
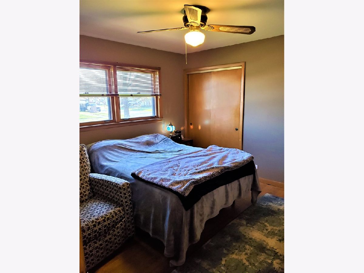
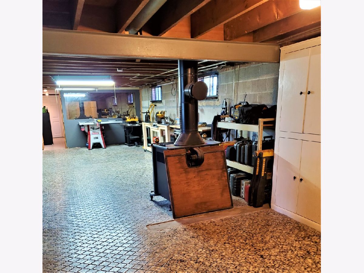
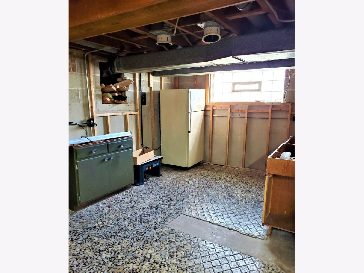
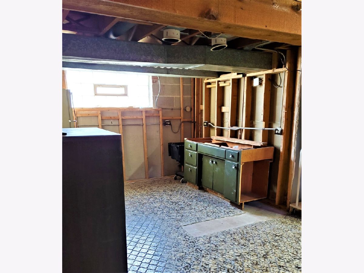
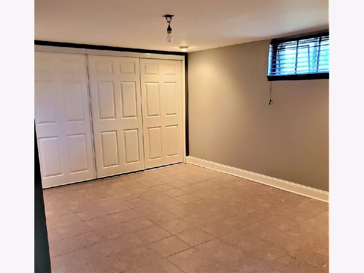
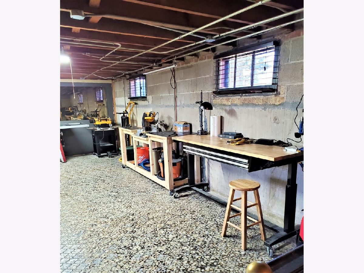
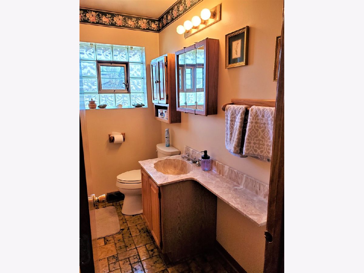
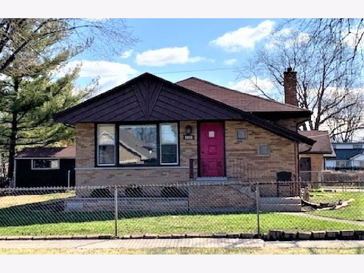
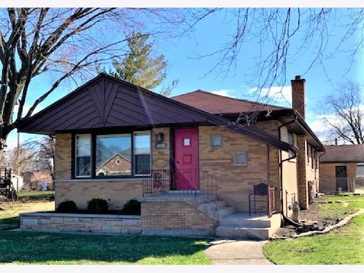
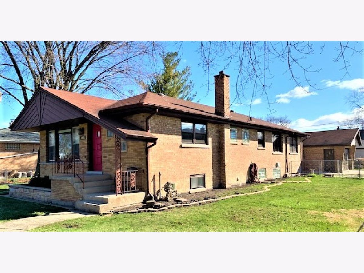
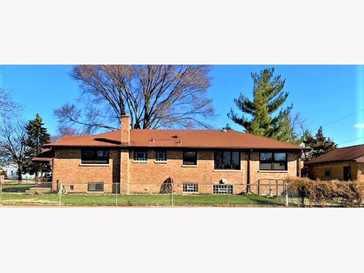
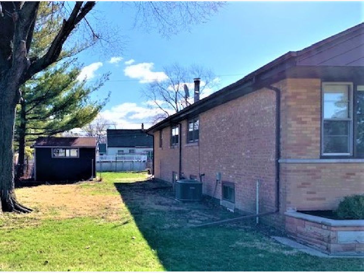
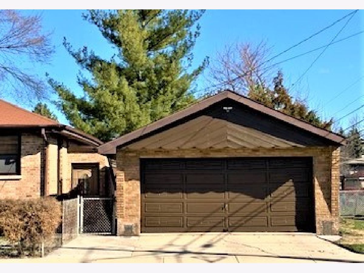
Estate sale, sprawling all brick raised ranch, on huge, fully fenced corner lot! Ideal for related living, gas and plumbing in bsmt for 2nd kitchen, full bath and two bedrooms. Wood burning stove in basement very warm and efficient; takes the edge the heating bill! Separate exterior entrance to basement for privacy. Main level, freshly painted, has 4 bedrooms and 1 and a half baths. Huge eat in kitchen is nicely appointed with some recent updates, all appliances stay. All 4 main level bedrooms have hardwood floors, as does the spacious living room. Brick 2.5 car garage, expansive storage shed and more. This large, spacious home is being sold as is, executor is fine with any/all inspections, but will make no repairs. Room sizes given for BR 6 and basement Kitchen reflect the framed in spaces where new owner could complete if desired. See it today!
Property Specifics
| Single Family | |
| — | |
| — | |
| 1960 | |
| Full | |
| Brick | |
| — | |
| — | |
| No | |
| 0 |
| Cook | |
| — | |
| — / Not Applicable | |
| None | |
| Lake Michigan | |
| — | |
| Central Air | |
| Natural Gas, Forced Air | |
| 11041557 | |
| 19331090180000 |
Nearby Schools
| NAME: | DISTRICT: | DISTANCE: | |
|---|---|---|---|
|
Grade School
Luther Burbank Elementary School |
111 | — | |
|
High School
Reavis High School |
220 | Not in DB | |
Property History
| DATE: | EVENT: | PRICE: | SOURCE: |
|---|---|---|---|
| 11 Jun, 2021 | Sold | $310,000 | MRED MLS |
| 9 Apr, 2021 | Under contract | $314,900 | MRED MLS |
| 2 Apr, 2021 | Listed for sale | $314,900 | MRED MLS |
Room Specifics
Total Bedrooms: 6
Bedrooms Above Ground: 4
Bedrooms Below Ground: 2
Dimensions: —
Floor Type: Hardwood
Dimensions: —
Floor Type: Hardwood
Dimensions: —
Floor Type: Hardwood
Full Bathrooms: 3
Bathroom Amenities: —
Bathroom in Basement: 1
Dimensions: —
Floor Type: Ceramic Tile
Features: Eating Area-Breakfast Bar, Eating Area-Table Space
Dimensions: —
Floor Type: Other
Dimensions: —
Floor Type: Hardwood
Dimensions: —
Floor Type: Vinyl
Rooms: Kitchen, Bedroom 5, Bedroom 6, Foyer, Mud Room
Other Specifics
| 2.5 | |
| — | |
| Garage | |
| — | |
| — | |
| — | |
| — | |
| — | |
| 78X129 | |
| — | |
| None | |
| Hardwood Floors | |
| Range, Microwave, Dishwasher, Refrigerator, Washer, Dryer, Disposal, Range Hood | |
| Not in DB | |
| — | |
| — | |
| Wood Burning |
Tax History
| Year | Property Taxes |
|---|---|
| 2021 | $4,865 |
Contact Agent
Nearby Similar Homes
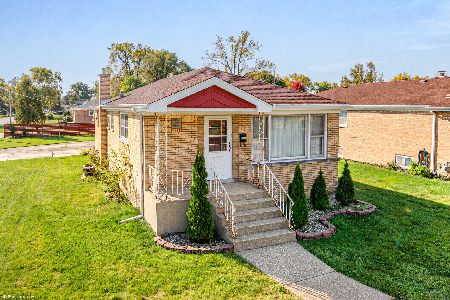
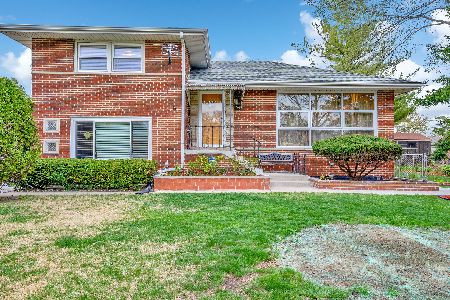
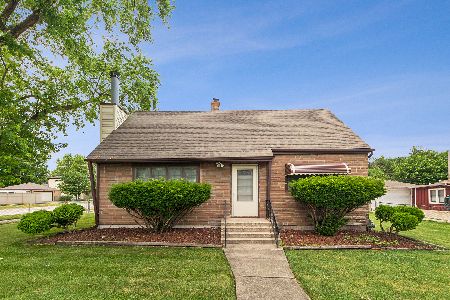
Nearby Sold Comparables

Contact Agent
Listing Provided By
Real People Realty, Inc.
