

8057 Killarney Aire, Roscoe, Illinois 61073
Sorry, we are updating photos, please update this page in 15 minutes
$279,900
|
Sold
|
|
| Status: | Closed |
| Sqft: | 2,716 |
| Cost/Sqft: | $103 |
| Beds: | 4 |
| Baths: | 4 |
| Year Built: | 1989 |
| Property Taxes: | $8,341 |
| Days On Market: | 5576 |
| Lot Size: | 1,47 |
Description
PARK LIKE SERENITY WITH KINNIKINICK CREEK. PROFESS LANDSCAPING. IRRIGATION SYSTEM. HUGE BRS ALL WITH W/IN CLOSETS. 1ST FL JACUZZI MASTER SUITE. HARDWOOD FLOORS THRU-OUT. EAT-IN KITCHEN WITH STUNNING VIEW. STAINLESS STEEL APPL. PANTRY. ISLAND. FINISHED LOWER LEVEL W/WALK OUT TO PATIO & FAM ROOM & OFFICE. 6 PANEL DOORS. COVERED PORCH (COMPOSITE) NEW WINDOWS. HEATED GARAGE. CUL-DE-SAC. CEDAR EXTER. ON NATURES DOORSTEP!
Property Specifics
| Single Family | |
| — | |
| Cape Cod | |
| 1989 | |
| Full | |
| Cedar | |
| Asphalt | |
| — | |
| Yes | |
| 1.47 |
| Winnebago | |
| — | |
| 0 / Not Applicable | |
| None | |
| Private Well | |
| Septic-Private | |
| Central Air | |
| Natural Gas, Forced Air | |
| 07873132 | |
| 0425302003 |
Nearby Schools
| NAME: | DISTRICT: | DISTANCE: | |
|---|---|---|---|
|
Grade School
Ledgewood Elementary School |
131 | — | |
|
Middle School
Kinnikinnick Middle School |
131 | Not in DB | |
|
High School
Hononegah High School |
207 | Not in DB | |
|
Alternate Elementary School
Stone Creek School |
— | Not in DB | |
|
Alternate Junior High School
Roscoe Middle School |
— | Not in DB | |
Property History
| DATE: | EVENT: | PRICE: | SOURCE: |
|---|---|---|---|
| 7 Jun, 2012 | Sold | $279,900 | MRED MLS |
| 11 Apr, 2012 | Under contract | $279,900 | MRED MLS |
| — | Last price change | $295,000 | MRED MLS |
| 2 Aug, 2011 | Listed for sale | $309,900 | MRED MLS |
Sorry, we are updating photos, please update this page in 15 minutes
Room Specifics
All Bedroom Info:
Total Bedrooms: 4
Bedrooms Above Ground: 4
Bedrooms Below Ground: 0
Total Bedrooms: 4
Bedrooms Above Ground: 4
Bedrooms Below Ground: 0
Second Bedroom Info:
Dimensions: —
Location: —Dimensions: —
Floor Type: Carpet
Third Bedroom Info:
Dimensions: —
Location: —Dimensions: —
Floor Type: Carpet
Fourth Bedroom Info:
Dimensions: —
Location: —Dimensions: —
Floor Type: Carpet
Bathroom Info:
Full Bathrooms: 4
Partial Bathrooms: 1Full Bathrooms: 4
Bathroom Amenities: —
Bathroom in Basement: 1
Dining Room Info:
Dimensions: —
Location: —Dimensions: —
Floor Type: Hardwood
Kitchen Info:
Dimensions: —
Location: —Dimensions: —
Floor Type: Hardwood
Features: Eating Area-Table Space, Island, Pantry-Closet
Laundry Room Info:
Dimensions: —
Location: —Dimensions: —
Floor Type: Vinyl
Living Room Info:
Dimensions: —
Location: —Dimensions: —
Floor Type: Hardwood
Family Room Info:
Dimensions: —
Location: —Dimensions: —
Floor Type: Carpet
Additional Rooms Info:
Rooms: Office
Basement: FullRooms: Office
Other Specifics
| 3.5 | |
| Concrete Perimeter | |
| Garage | |
| — | |
| — | |
| — | |
| Deck, Patio, Porch | |
| Cul-De-Sac, Landscaped, Stream(s), Wooded | |
| 1.47 ACRES | |
| — | |
| Full | |
| Skylight(s), Hardwood Floors, First Floor Bedroom, First Floor Laundry, First Floor Full Bath | |
| Range, Dishwasher, Refrigerator, Stainless Steel Appliance(s) | |
| Not in DB | |
| — | |
| — | |
| Wood Burning |
Tax History
| Year | Property Taxes |
|---|---|
| 2012 | $8,341 |
Contact Agent
Nearby Similar Homes
12339 Legend Lakes Drive, Roscoe, Illinois 61073
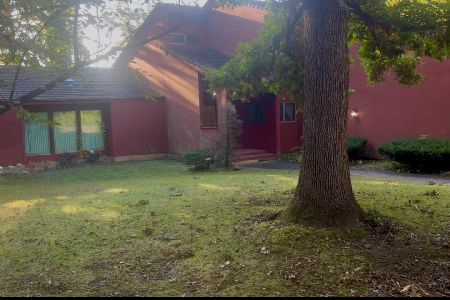
For Sale
$495,000
5 beds / 3.1 baths / 3,614 ft2
Single Family / Built: 1979
29
Nearby Sold Comparables
8161 Killarney Aire Road, Roscoe, Illinois 61073

Sold
$450,000
5 beds / 3.1 baths / 2,644 ft2
Single Family / Built: 1989
2847
8050 Killarney Aire Road, Roscoe, Illinois 61073
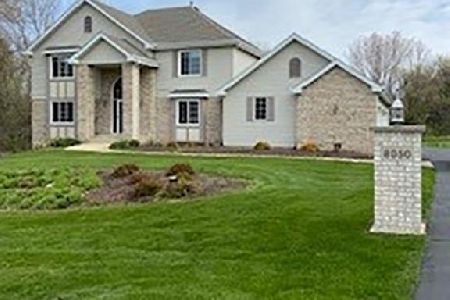
Sold
$360,000
4 beds / 3.1 baths / 3,046 ft2
Single Family / Built: 1991
2021
8082 Harvest Hill Drive, Roscoe, Illinois 61073
Sold
$230,000
3 beds / 2.1 baths / 1,668 ft2
Single Family / Built: 1971
4114
8046 Harvest Hill Drive, Roscoe, Illinois 61073
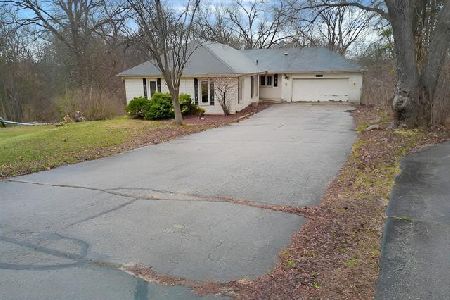
Sold
$201,400
3 beds / 2.1 baths / 2,096 ft2
Single Family / Built: 1971
207
8160 Harvest Hill Drive, Roscoe, Illinois 61073
Sold
$225,000
4 beds / 3.0 baths / 3,966 ft2
Single Family / Built: 1970
4253
8160 Harvest Hill Drive, Roscoe, Illinois 61073
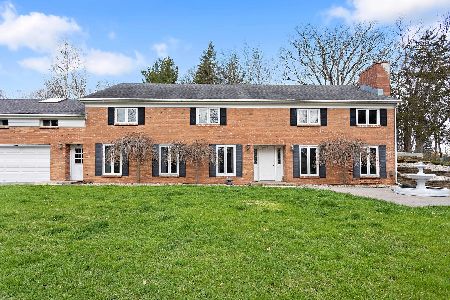
Sold
$320,000
5 beds / 4.0 baths / 4,530 ft2
Single Family / Built: 1970
1332
Contact Agent
Listing Provided By
Dickerson & Nieman Realtors
