

8082 Harvest Hill Drive, Roscoe, Illinois 61073
Sorry, we are updating photos, please update this page in 15 minutes
$230,000
|
Sold
|
|
| Status: | Closed |
| Sqft: | 1,668 |
| Cost/Sqft: | $138 |
| Beds: | 3 |
| Baths: | 3 |
| Year Built: | 1971 |
| Property Taxes: | $5,734 |
| Days On Market: | 4114 |
| Lot Size: | 0,52 |
Description
Open + airy fully exposed ranch home features huge great rm w/volume ceiling + hrdwd floors that flow into dining rm + kitchen. Updated baths w/tiled surround + solid surface counters. Kitchen w/granite countertops, tiled backspash, SS appliances. 3 bdrms. 2.5 baths. LL w/office, 1/2 bath, family rm + lg rec rm. Multi-level deck, patio, fireplace under covered area of deck, firepit, shed, professionally landscaped. Agent Owned.
Property Specifics
| Single Family | |
| — | |
| Ranch | |
| 1971 | |
| Walkout | |
| Brick, Other | |
| Rubber | |
| — | |
| No | |
| 0.52 |
| Winnebago | |
| — | |
| 0 / Not Applicable | |
| None | |
| Private Well | |
| Septic-Private | |
| Central Air | |
| Natural Gas | |
| 09000852 | |
| 0425303009 |
Nearby Schools
| NAME: | DISTRICT: | DISTANCE: | |
|---|---|---|---|
|
Grade School
Ledgewood Elementary School |
131 | — | |
|
Middle School
Roscoe Middle School |
131 | Not in DB | |
|
High School
Hononegah High School |
207 | Not in DB | |
|
Alternate Elementary School
Kinnikinnick School |
— | Not in DB | |
Property History
| DATE: | EVENT: | PRICE: | SOURCE: |
|---|---|---|---|
| 31 Aug, 2015 | Sold | $230,000 | MRED MLS |
| 3 Aug, 2015 | Under contract | $230,000 | MRED MLS |
| 3 Aug, 2015 | Listed for sale | $230,000 | MRED MLS |
Sorry, we are updating photos, please update this page in 15 minutes
Room Specifics
All Bedroom Info:
Total Bedrooms: 3
Bedrooms Above Ground: 3
Bedrooms Below Ground: 0
Total Bedrooms: 3
Bedrooms Above Ground: 3
Bedrooms Below Ground: 0
Second Bedroom Info:
Dimensions: —
Location: —Dimensions: —
Floor Type: Carpet
Third Bedroom Info:
Dimensions: —
Location: —Dimensions: —
Floor Type: Carpet
Bathroom Info:
Full Bathrooms: 3
Partial Bathrooms: 1Full Bathrooms: 3
Bathroom Amenities: —
Bathroom in Basement: 1
Dining Room Info:
Dimensions: —
Location: —Dimensions: —
Floor Type: Hardwood
Kitchen Info:
Dimensions: —
Location: —Dimensions: —
Floor Type: Hardwood
Laundry Room Info:
Dimensions: —
Location: —Dimensions: —
Floor Type: Ceramic Tile
Living Room Info:
Dimensions: —
Location: —Dimensions: —
Floor Type: Hardwood
Family Room Info:
Dimensions: —
Location: —Dimensions: —
Floor Type: Carpet
Additional Rooms Info:
Rooms: Office, Recreation Room
Basement: WalkoutRooms: Office, Recreation Room
Other Specifics
| 2 | |
| Concrete Perimeter | |
| Garage | |
| — | |
| — | |
| — | |
| Deck, Patio | |
| Cul-De-Sac, Landscaped, Wooded | |
| 110X110X214.5X214.48 | |
| — | |
| Full | |
| Vaulted/Cathedral Ceilings, Hardwood Floors, First Floor Bedroom | |
| Range, Microwave, Dishwasher, Disposal, Stainless Steel Appliance(s) | |
| Not in DB | |
| — | |
| — | |
| Gas Log |
Tax History
| Year | Property Taxes |
|---|---|
| 2015 | $5,734 |
Contact Agent
Nearby Similar Homes
12339 Legend Lakes Drive, Roscoe, Illinois 61073
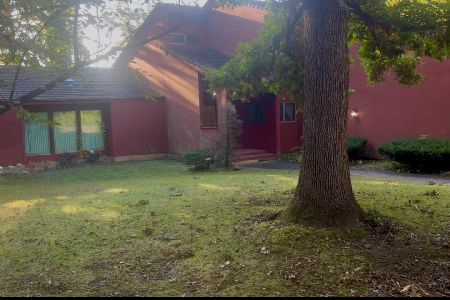
For Sale
$495,000
5 beds / 3.1 baths / 3,614 ft2
Single Family / Built: 1979
29
11206 Havens Wood Road, Roscoe, Illinois 61073
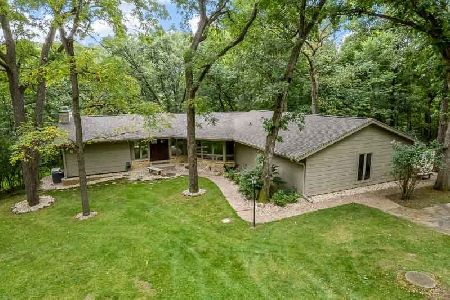
For Sale
$650,000
3 beds / 3.0 baths / 2,148 ft2
Single Family / Built: 1976
54
Nearby Sold Comparables
8046 Harvest Hill Drive, Roscoe, Illinois 61073
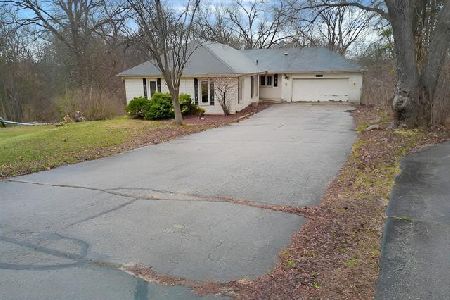
Sold
$201,400
3 beds / 2.1 baths / 2,096 ft2
Single Family / Built: 1971
207
8032 Harvest Hill Drive, Roscoe, Illinois 61073

Sold
$173,500
3 beds / 2.0 baths / 1,386 ft2
Single Family / Built: 1971
4413
8160 Harvest Hill Drive, Roscoe, Illinois 61073
Sold
$225,000
4 beds / 3.0 baths / 3,966 ft2
Single Family / Built: 1970
4253
8160 Harvest Hill Drive, Roscoe, Illinois 61073
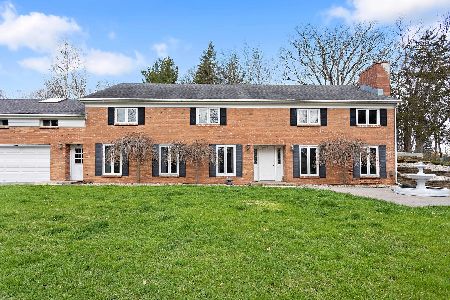
Sold
$320,000
5 beds / 4.0 baths / 4,530 ft2
Single Family / Built: 1970
1332
8057 Killarney Aire, Roscoe, Illinois 61073
Sold
$279,900
4 beds / 3.1 baths / 2,716 ft2
Single Family / Built: 1989
5576
8161 Killarney Aire Road, Roscoe, Illinois 61073
Sold
$450,000
5 beds / 3.1 baths / 2,644 ft2
Single Family / Built: 1989
2847
Contact Agent
Listing Provided By
Dickerson & Nieman Realtors
