

806 Bittersweet Lane, Hinsdale, Illinois 60521
Sorry, we are updating photos, please update this page in 15 minutes
$740,000
|
Sold
|
|
| Status: | Closed |
| Sqft: | 0 |
| Cost/Sqft: | — |
| Beds: | 4 |
| Baths: | 5 |
| Year Built: | 2003 |
| Property Taxes: | $19,963 |
| Days On Market: | 5857 |
| Lot Size: | 0,00 |
Description
SOLD BEFORE PROCESSING! GORGEOUS CURB APPEAL ON AN OVERSIZED LOT IN PRIVATE LOCATION IS SOME OF THIS NEWER HOMES APPEAL. 3CAR GARAGE AND LOTS OF SPACE MAKE IT A WINNER FOR ANY SIZE FAMILY. BEAUTIFUL BRAZILIAN CHERRY FLOORS THRUOUT 1ST & 2ND LEVELS. 2-STORY FAMILY RM W/HANDSOME FP. FIN 3RD FLR IS A GREAT GETAWAY AREA AS WELL AS A COMPLETELY FIN LOWER LEVEL. TOTALLY NEUTRAL MOVE-IN DECOR ALLOWS FOR PERSONALIZATION.
Property Specifics
| Single Family | |
| — | |
| Traditional | |
| 2003 | |
| Full | |
| Aluminum/Vinyl/Steel Siding, Brick | |
| — | |
| — | |
| No | |
| 0 |
| Cook | |
| — | |
| 0 / Not Applicable | |
| None | |
| Lake Michigan | |
| Public Sewer | |
| Central Air, Zoned | |
| Natural Gas, Forced Air, Zoned | |
| 07656155 | |
| 18073010030000 |
Nearby Schools
| NAME: | DISTRICT: | DISTANCE: | |
|---|---|---|---|
|
Grade School
Oak Elementary School |
181 | — | |
|
Middle School
Hinsdale Middle School |
181 | Not in DB | |
|
High School
Hinsdale Central High School |
86 | Not in DB | |
Property History
| DATE: | EVENT: | PRICE: | SOURCE: |
|---|---|---|---|
| 8 Dec, 2010 | Sold | $740,000 | MRED MLS |
| 14 Oct, 2010 | Under contract | $750,000 | MRED MLS |
| 14 Oct, 2010 | Listed for sale | $750,000 | MRED MLS |
Sorry, we are updating photos, please update this page in 15 minutes
Room Specifics
All Bedroom Info:
Total Bedrooms: 4
Bedrooms Above Ground: 4
Bedrooms Below Ground: 0
Total Bedrooms: 4
Bedrooms Above Ground: 4
Bedrooms Below Ground: 0
Second Bedroom Info:
Dimensions: —
Location: —Dimensions: —
Floor Type: Hardwood
Third Bedroom Info:
Dimensions: —
Location: —Dimensions: —
Floor Type: Hardwood
Fourth Bedroom Info:
Dimensions: —
Location: —Dimensions: —
Floor Type: Hardwood
Bathroom Info:
Full Bathrooms: 5
Partial Bathrooms: 1Full Bathrooms: 5
Bathroom Amenities: Whirlpool, Separate Shower, Double Sink
Bathroom in Basement: 1
Dining Room Info:
Dimensions: —
Location: —Dimensions: —
Floor Type: Hardwood
Kitchen Info:
Dimensions: —
Location: —Dimensions: —
Floor Type: Hardwood
Features: Eating Area-Breakfast Bar, Island, Pantry-Butler, Pantry-Closet
Living Room Info:
Dimensions: —
Location: —Dimensions: —
Floor Type: Hardwood
Family Room Info:
Dimensions: —
Location: —Dimensions: —
Floor Type: Hardwood
Additional Rooms Info:
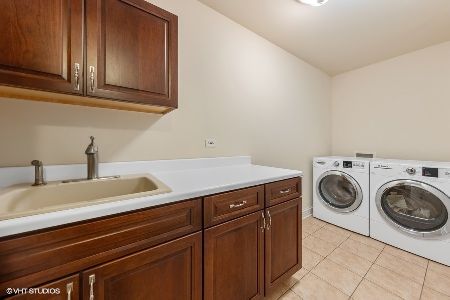
Rooms: Bonus Room, Breakfast Room, Den, Exercise Room, Gallery, Office, Recreation Room, Sitting Room, Utility Room-1st Floor
Basement: FullRooms: Bonus Room, Breakfast Room, Den, Exercise Room, Gallery, Office, Recreation Room, Sitting Room, Utility Room-1st Floor
Other Specifics
| 3 | |
| Concrete Perimeter | |
| Garage | |
| — | |
| — | |
| — | |
| Deck | |
| — | |
| 100 X 215 | |
| — | |
| Full | |
| Vaulted/Cathedral Ceilings, Skylight(s) | |
| Double Oven, Dishwasher, Refrigerator, Disposal | |
| Not in DB | |
| Street Paved | |
| — | |
| Gas Starter |
Tax History
| Year | Property Taxes |
|---|---|
| 2010 | $19,963 |
Contact Agent
Nearby Similar Homes
753 Wilson Lane, Hinsdale, Illinois 60521
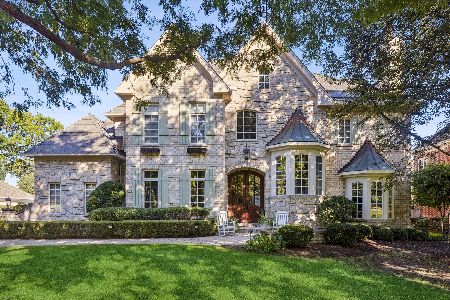
For Sale
$2,499,000
5 beds / 6.2 baths / 6,774 ft2
Single Family / Built: 1998
20
5131 Fair Elms Avenue, Western Springs, Illinois 60558
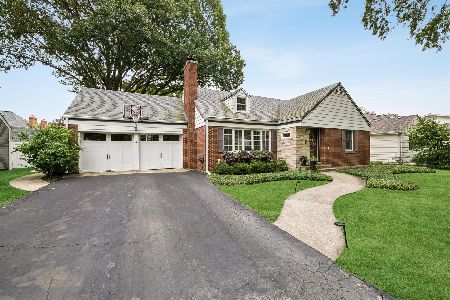
For Sale
$899,000
4 beds / 2.0 baths / 3,114 ft2
Single Family / Built: 1952
14
325 Princeton Road, Hinsdale, Illinois 60521

For Sale
$2,699,000
6 beds / 6.2 baths / 6,160 ft2
Single Family / Built: 1975
48
4910 Grand Avenue, Western Springs, Illinois 60558
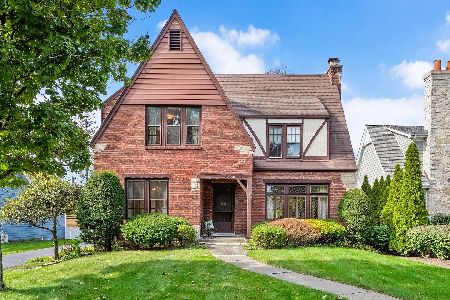
For Sale
$937,000
3 beds / 1.1 baths / 2,270 ft2
Single Family / Built: 1936
14
Nearby Sold Comparables
615 Harding Road, Hinsdale, Illinois 60521
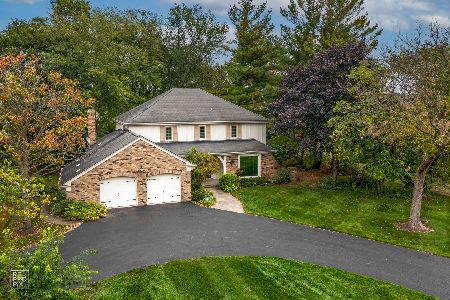
Sold
$739,993
4 beds / 2.1 baths / 2,792 ft2
Single Family / Built: 1972
1117
529 Columbia Avenue, Hinsdale, Illinois 60521

Sold
$1,359,000
5 beds / 5.1 baths / 0 ft2
Single Family / Built: 2003
5961
529 Columbia Avenue, Hinsdale, Illinois 60521
Sold
$1,100,000
5 beds / 6.1 baths / 7,050 ft2
Single Family / Built: 2001
1933
648 Harding Road, Hinsdale, Illinois 60521
Sold
$625,000
5 beds / 3.1 baths / 3,116 ft2
Single Family / Built: 1972
5647
Contact Agent
Listing Provided By
RE/MAX Elite
