

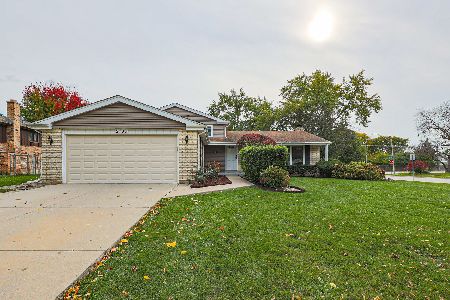
806 Canterbury Drive, Arlington Heights, Illinois 60004
Subdivision > Ivy Hill
Sorry, we are updating photos, please update this page in 15 minutes
$415,000
|
Sold
|
|
| Status: | Closed |
| Sqft: | 1,810 |
| Cost/Sqft: | $235 |
| Beds: | 4 |
| Baths: | 3 |
| Year Built: | 1972 |
| Property Taxes: | $8,393 |
| Days On Market: | 4840 |
| Lot Size: | 0,00 |
Description
Enjoy this custom updated Ivy Hill home w/award winning schools, just 2 blocks to pool, park & soon renovated Camelot facility. Amazing layout w/ private master ste. Spacious LR, DR & Eat-in Kitchen. Sprawling FR w/fp & home office. Plus bonus finished basement w/rec room & work rm! Entertain out back w/paver patio & great yrd. Updates: 2002:windows, 2004:master ste,a/c, furn, 2009:patio, 2010:roof, 2013:bath,floors
Property Specifics
| Single Family | |
| — | |
| Quad Level | |
| 1972 | |
| Partial | |
| Vinyl Siding, Brick | |
| Asphalt | |
| CUSTOM | |
| No | |
| — |
| Cook | |
| Ivy Hill | |
| 0 / Not Applicable | |
| None | |
| Lake Michigan | |
| Public Sewer | |
| Central Air | |
| Natural Gas, Forced Air | |
| 08409679 | |
| 03172170170000 |
Nearby Schools
| NAME: | DISTRICT: | DISTANCE: | |
|---|---|---|---|
|
Grade School
Ivy Hill Elementary School |
25 | — | |
|
Middle School
Thomas Middle School |
25 | Not in DB | |
|
High School
Buffalo Grove High School |
214 | Not in DB | |
Property History
| DATE: | EVENT: | PRICE: | SOURCE: |
|---|---|---|---|
| 1 Oct, 2013 | Sold | $415,000 | MRED MLS |
| 6 Aug, 2013 | Under contract | $424,900 | MRED MLS |
| 30 Jul, 2013 | Listed for sale | $424,900 | MRED MLS |
Sorry, we are updating photos, please update this page in 15 minutes
Room Specifics
All Bedroom Info:
Total Bedrooms: 4
Bedrooms Above Ground: 4
Bedrooms Below Ground: 0
Total Bedrooms: 4
Bedrooms Above Ground: 4
Bedrooms Below Ground: 0
Second Bedroom Info:
Dimensions: —
Location: —Dimensions: —
Floor Type: Hardwood
Third Bedroom Info:
Dimensions: —
Location: —Dimensions: —
Floor Type: Hardwood
Fourth Bedroom Info:
Dimensions: —
Location: —Dimensions: —
Floor Type: Hardwood
Bathroom Info:
Full Bathrooms: 3
Partial Bathrooms: 0Full Bathrooms: 3
Bathroom Amenities: —
Bathroom in Basement: 0
Dining Room Info:
Dimensions: —
Location: —Dimensions: —
Floor Type: Carpet
Kitchen Info:
Dimensions: —
Location: —Dimensions: —
Floor Type: Hardwood
Features: Eating Area-Table Space
Laundry Room Info:
Dimensions: —
Location: —Dimensions: —
Floor Type: Vinyl
Living Room Info:
Dimensions: —
Location: —Dimensions: —
Floor Type: Carpet
Family Room Info:
Dimensions: —
Location: —Dimensions: —
Floor Type: Carpet
Additional Rooms Info:
Rooms: Office, Recreation Room, Storage, Workshop
Basement: PartialRooms: Office, Recreation Room, Storage, Workshop
Other Specifics
| 2 | |
| Concrete Perimeter | |
| Garage | |
| — | |
| — | |
| — | |
| Patio, Brick Paver Patio, Storms/Screens | |
| — | |
| 70 X 125 | |
| — | |
| Full | |
| Hardwood Floors | |
| Range, Microwave, Dishwasher, Refrigerator, Washer, Dryer, Disposal | |
| Not in DB | |
| Pool, Sidewalks, Street Lights, Street Paved | |
| — | |
| Gas Log |
Tax History
| Year | Property Taxes |
|---|---|
| 2013 | $8,393 |
Contact Agent
Nearby Similar Homes
2733 Elm Lane, Arlington Heights, Illinois 60004

For Sale
$1,300,000
4 beds / 3.2 baths / 4,167 ft2
Single Family / Built: 1997
122
2703 Brighton Place, Arlington Heights, Illinois 60004
For Sale
$549,000
3 beds / 2.0 baths / 0 ft2
Single Family / Built: 1972
1

730 Carriageway Drive, Buffalo Grove, Illinois 60089

For Sale
$557,000
3 beds / 2.0 baths / 2,300 ft2
Single Family / Built: 1972
10

1132 Valley Lane, Arlington Heights, Illinois 60004

For Sale
$700,000
4 beds / 2.1 baths / 2,856 ft2
Single Family / Built: 1981
13
Nearby Sold Comparables
811 Hintz Road, Arlington Heights, Illinois 60004

Sold
$289,000
3 beds / 1.1 baths / 1,412 ft2
Single Family / Built: 1967
2076
807 Hintz Road, Arlington Heights, Illinois 60004

Sold
$510,000
6 beds / 3.1 baths / 3,088 ft2
Single Family / Built: 1967
1373
818 Canterbury Drive, Arlington Heights, Illinois 60004

Sold
$349,900
3 beds / 2.0 baths / 1,590 ft2
Single Family / Built: 1971
5954
Contact Agent
Listing Provided By
Coldwell Banker Residential Brokerage
