

806 Greenwood Avenue, Carpentersville, Illinois 60110
Subdivision > Lakewood Estates
Sorry, we are updating photos, please update this page in 15 minutes
$270,000
|
Sold
|
|
| Status: | Closed |
| Sqft: | 3,000 |
| Cost/Sqft: | $105 |
| Beds: | 3 |
| Baths: | 3 |
| Year Built: | 1972 |
| Property Taxes: | $7,085 |
| Days On Market: | 5950 |
| Lot Size: | 0,50 |
Description
This stunning home blurs the boundaries between the outdoors and in. Nooks and decks are nestled under massive roof overhangs, ancient oaks, floor-to-ceiling glass & interior masonry. Beyond the beauty, an open floor plan makes sense with separate sleeping & living wings. New master bath with double shower & multi shwr head, jaccuzi, jack & jill bath. Make this home your own work of art!
Property Specifics
| Single Family | |
| — | |
| Contemporary | |
| 1972 | |
| None | |
| Cedar | |
| Tile | |
| — | |
| No | |
| 0.5 |
| Kane | |
| Lakewood Estates | |
| 0 / Not Applicable | |
| None | |
| Public | |
| Public Sewer | |
| Central Air, Zoned | |
| Natural Gas, Forced Air, Zoned | |
| 07596578 | |
| 0314379012 |
Nearby Schools
| NAME: | DISTRICT: | DISTANCE: | |
|---|---|---|---|
|
Middle School
Carpentersville Middle School |
300 | Not in DB | |
|
High School
Dundee-crown High School |
300 | Not in DB | |
Property History
| DATE: | EVENT: | PRICE: | SOURCE: |
|---|---|---|---|
| 28 Mar, 2011 | Sold | $270,000 | MRED MLS |
| 22 Feb, 2011 | Under contract | $314,000 | MRED MLS |
| — | Last price change | $316,000 | MRED MLS |
| 1 Aug, 2010 | Listed for sale | $325,000 | MRED MLS |
Sorry, we are updating photos, please update this page in 15 minutes
Room Specifics
All Bedroom Info:
Total Bedrooms: 3
Bedrooms Above Ground: 3
Bedrooms Below Ground: 0
Total Bedrooms: 3
Bedrooms Above Ground: 3
Bedrooms Below Ground: 0
Second Bedroom Info:
Dimensions: —
Location: —Dimensions: —
Floor Type: Carpet
Third Bedroom Info:
Dimensions: —
Location: —Dimensions: —
Floor Type: Carpet
Bathroom Info:
Full Bathrooms: 3
Partial Bathrooms: 1Full Bathrooms: 3
Bathroom Amenities: Whirlpool, Separate Shower, Double Sink
Bathroom in Basement: —
Dining Room Info:
Dimensions: —
Location: —Dimensions: —
Floor Type: Carpet
Kitchen Info:
Dimensions: —
Location: —Dimensions: —
Floor Type: Vinyl
Features: Eating Area-Breakfast Bar, Eating Area-Table Space, Island, Pantry-Closet
Living Room Info:
Dimensions: —
Location: —Dimensions: —
Floor Type: Carpet
Additional Rooms Info:
Rooms: Atrium, Eating Area, Foyer, Office, Storage, Workshop
Basement: NoneRooms: Atrium, Eating Area, Foyer, Office, Storage, Workshop
Other Specifics
| 2 | |
| Concrete Perimeter | |
| Garage | |
| — | |
| — | |
| — | |
| Balcony, Deck, Patio | |
| Irregular Lot, Landscaped, Wooded | |
| 60X147X54X69X80X173 | |
| Pull Down Stair | |
| Full | |
| Vaulted/Cathedral Ceilings, Skylight(s), First Floor Bedroom | |
| Double Oven, Range, Dishwasher, Refrigerator, Disposal | |
| Not in DB | |
| Pool, Tennis Courts, Street Lights, Street Paved | |
| — | |
| Wood Burning, Gas Log, Gas Starter |
Tax History
| Year | Property Taxes |
|---|---|
| 2011 | $7,085 |
Contact Agent
Nearby Similar Homes
823 Greenwood Avenue, Carpentersville, Illinois 60110
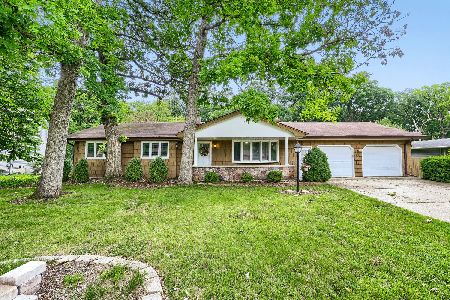
For Sale
$384,900
5 beds / 3.0 baths / 1,500 ft2
Single Family / Built: 1964
141
638 Ravine Road, East Dundee, Illinois 60118

For Sale
$525,000
3 beds / 2.1 baths / 2,639 ft2
Single Family / Built: 1974
6
467 Maple Avenue, Carpentersville, Illinois 60110
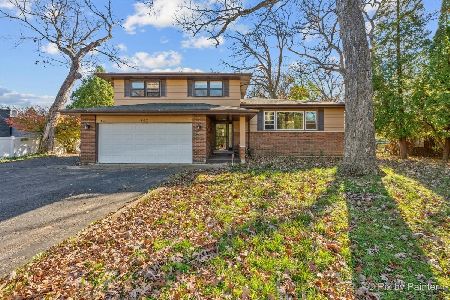
For Sale
$330,000
3 beds / 1.1 baths / 2,222 ft2
Single Family / Built: 1966
0
2 Summit Avenue, East Dundee, Illinois 60118

For Sale
$399,999
4 beds / 3.0 baths / 2,888 ft2
Single Family / Built: 1971
6
1035 Deer Creek Road, Carpentersville, Illinois 60110
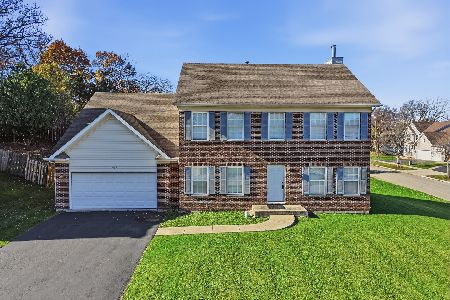
For Sale
$399,600
4 beds / 3.1 baths / 0 ft2
Single Family / Built: 2006
1
Nearby Sold Comparables
714 Elmwood Drive, Carpentersville, Illinois 60110

Sold
$199,500
4 beds / 3.1 baths / 1,928 ft2
Single Family / Built: 1966
5335
714 Elmwood Drive, Carpentersville, Illinois 60110
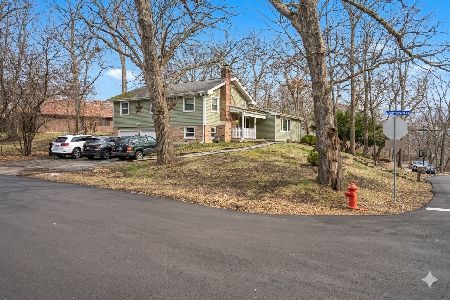
Sold
$373,888
4 beds / 3.1 baths / 1,924 ft2
Single Family / Built: 1966
241
804 Greenwood Avenue, Carpentersville, Illinois 60110
Sold
$299,900
4 beds / 2.1 baths / 2,873 ft2
Single Family / Built: 1968
2769
111 Briarwood Avenue, Carpentersville, Illinois 60110

Sold
$230,000
4 beds / 2.1 baths / 2,504 ft2
Single Family / Built: 1967
2386
804 Greenwood Avenue, Carpentersville, Illinois 60110
Sold
$239,900
4 beds / 2.1 baths / 2,873 ft2
Single Family / Built: 1968
4952
804 Greenwood Avenue, Carpentersville, Illinois 60110

Sold
$369,900
4 beds / 2.1 baths / 2,875 ft2
Single Family / Built: 1968
1048
Contact Agent
Listing Provided By
Berkshire Hathaway HomeServices Starck Real Estate
