

806 Ramblewood Court, Savoy, Illinois 61874
Subdivision > Arbor Meadows
Sorry, we are updating photos, please update this page in 15 minutes
$145,000
|
Sold
|
|
| Status: | Closed |
| Sqft: | 1,420 |
| Cost/Sqft: | $108 |
| Beds: | 3 |
| Baths: | 2 |
| Year Built: | 1995 |
| Property Taxes: | $2,867 |
| Days On Market: | 2676 |
| Lot Size: | 0,00 |
Description
Great Savoy Condo With Contemporary Flair...Vaulted Ceilings...Skylight...Tiled Fireplace...Ceiling Fans...Private Patio...Freshly Painted & Cleaned Carpets...First Floor Master With Walk In Closet...Good Sized Upper Bedrooms Share Full Bath...Ceramic Floor In Entryway, Kitchen, Baths, And Utility Room...Pantry....Breakfast Bar...Carefree Living...Condo Fees Include Lawn Care, Snow Removal, And Exterior Insurance & Maintenance...Fully Applianced...New Roof Coming Soon...Convenient To Grocery...Coffee/Donut Shop...Many Restaurants...Medical Facilities...Savoy Recreational Center...Entertainment...Airport...And More!
Property Specifics
| Condos/Townhomes | |
| 2 | |
| — | |
| 1995 | |
| None | |
| Vinyl Siding | |
| — | |
| — | |
| No | |
| — |
| Champaign | |
| Arbor Meadows | |
| 125 / Monthly | |
| Insurance, Exterior Maintenance, Lawn Care, Snow Removal | |
| Public | |
| Public Sewer | |
| Central Air | |
| Natural Gas, Forced Air | |
| 10461300 | |
| 032036176040 |
Nearby Schools
| NAME: | DISTRICT: | DISTANCE: | |
|---|---|---|---|
|
Grade School
Unit 4 Of Choice |
4 | — | |
|
Middle School
Champaign/middle Call Unit 4 351 |
4 | Not in DB | |
|
High School
Central High School |
4 | Not in DB | |
Property History
| DATE: | EVENT: | PRICE: | SOURCE: |
|---|---|---|---|
| 17 Dec, 2019 | Sold | $145,000 | MRED MLS |
| 26 Oct, 2019 | Under contract | $152,900 | MRED MLS |
| 23 Jul, 2019 | Listed for sale | $152,900 | MRED MLS |
Sorry, we are updating photos, please update this page in 15 minutes
Room Specifics
All Bedroom Info:
Total Bedrooms: 3
Bedrooms Above Ground: 3
Bedrooms Below Ground: 0
Total Bedrooms: 3
Bedrooms Above Ground: 3
Bedrooms Below Ground: 0
Second Bedroom Info:
Dimensions: —
Location: —Dimensions: —
Floor Type: Carpet
Third Bedroom Info:
Dimensions: —
Location: —Dimensions: —
Floor Type: Carpet
Bathroom Info:
Full Bathrooms: 2
Partial Bathrooms: 0Full Bathrooms: 2
Bathroom Amenities: —
Bathroom in Basement: 0
Dining Room Info:
Dimensions: —
Location: —Dimensions: —
Floor Type: Carpet
Kitchen Info:
Dimensions: —
Location: —Dimensions: —
Floor Type: Ceramic Tile
Features: Pantry-Closet
Laundry Room Info:
Dimensions: —
Location: —Dimensions: —
Floor Type: Ceramic Tile
Living Room Info:
Dimensions: —
Location: —Dimensions: —
Floor Type: Carpet
Additional Rooms Info:
Rooms: No additional rooms
Basement: NoneRooms: No additional rooms
Other Specifics
| 2 | |
| — | |
| Garage | |
| — | |
| — | |
| — | |
| Patio, Porch | |
| Cul-De-Sac | |
| CONDO | |
| — | |
| Full | |
| First Floor Bedroom, Vaulted/Cathedral Ceilings, Bar-Dry, Skylight(s) | |
| Dishwasher, Disposal, Microwave, Range, Refrigerator | |
| Not in DB | |
| — | |
| — | |
| Gas Log |
Tax History
| Year | Property Taxes |
|---|---|
| 2019 | $2,867 |
Contact Agent
Nearby Similar Homes
906 Ramblewood Court, Savoy, Illinois 61874
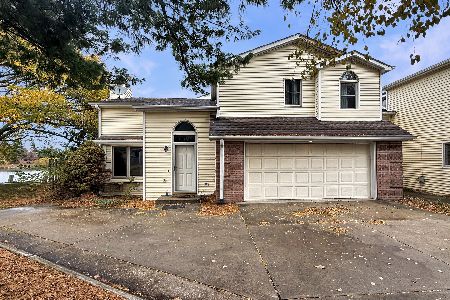
For Sale
$235,000
4 beds / 3.0 baths / 1,844 ft2
Condos/Townhomes / Built: 1997
3
112 Tomaras Avenue, Savoy, Illinois 61874
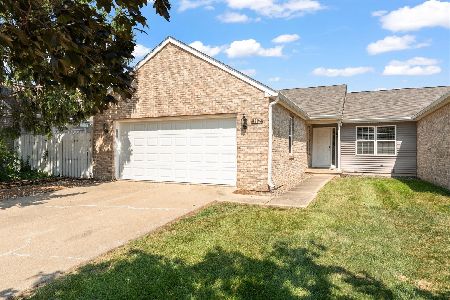
For Sale
$247,000
3 beds / 2.0 baths / 1,387 ft2
Condos/Townhomes / Built: 1973
107
1404 Quail Run Drive, Savoy, Illinois 61874
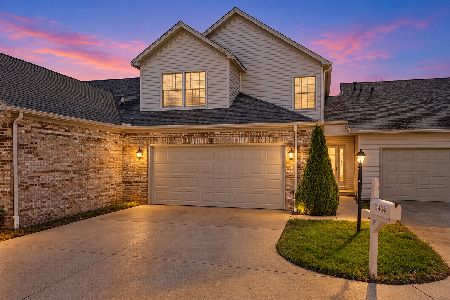
For Sale
$234,900
3 beds / 2.1 baths / 1,593 ft2
Condos/Townhomes / Built: 1992
49
Nearby Sold Comparables
906 Ramblewood Court, Savoy, Illinois 61874

Sold
$156,900
3 beds / 2.1 baths / 1,634 ft2
Condos/Townhomes / Built: 1996
3037
806 D Ramblewood Ct, Savoy, Illinois 61874
Sold
$156,900
3 beds / 2.0 baths / 1,544 ft2
Condos/Townhomes / Built: 1995
3766
807 Ramblewood, Savoy, Illinois 61874
Sold
$141,900
3 beds / 2.0 baths / 1,420 ft2
Condos/Townhomes / Built: 1990
4874
202 Vista Lane, Savoy, Illinois 61874
Sold
$137,900
2 beds / 1.1 baths / 1,466 ft2
Condos/Townhomes / Built: 1990
2480
Contact Agent
Listing Provided By
Coldwell Banker The R.E. Group
