

806 Summit, Bloomington, Illinois 61701
Subdivision > Miller Park
Sorry, we are updating photos, please update this page in 15 minutes
$67,100
|
Sold
|
|
| Status: | Closed |
| Sqft: | 1,099 |
| Cost/Sqft: | $64 |
| Beds: | 2 |
| Baths: | 2 |
| Year Built: | 1925 |
| Property Taxes: | $1,694 |
| Days On Market: | 5610 |
| Lot Size: | 0,00 |
Description
Very cute and cozy remodeled home with refinished original hardwood floors, newer kitchen tile floors, stainless steel appliances, newer fireplace gas logs and a two car garage. Home has a great plan with nice size family room and great size bedrooms.
Property Specifics
| Single Family | |
| — | |
| Traditional | |
| 1925 | |
| Full | |
| Brick, Steel Siding | |
| — | |
| — | |
| No | |
| — |
| Mc Lean | |
| Miller Park | |
| — / Not Applicable | |
| — | |
| Public | |
| Public Sewer | |
| Central Air | |
| Forced Air, Natural Gas | |
| 10240169 | |
| 2109104006 |
Nearby Schools
| NAME: | DISTRICT: | DISTANCE: | |
|---|---|---|---|
|
Grade School
Irving Elementary |
87 | — | |
|
Middle School
Bloomington Jr High |
87 | Not in DB | |
|
High School
Bloomington High School |
87 | Not in DB | |
Property History
| DATE: | EVENT: | PRICE: | SOURCE: |
|---|---|---|---|
| 27 Apr, 2007 | Sold | $82,000 | MRED MLS |
| 13 Mar, 2007 | Under contract | $85,900 | MRED MLS |
| 8 Mar, 2007 | Listed for sale | $85,900 | MRED MLS |
| 14 Jun, 2012 | Sold | $67,100 | MRED MLS |
| 7 Jan, 2012 | Under contract | $69,900 | MRED MLS |
| 13 Jun, 2011 | Listed for sale | $99,900 | MRED MLS |
| 30 Jan, 2014 | Sold | $70,000 | MRED MLS |
| 10 Dec, 2013 | Under contract | $74,287 | MRED MLS |
| 29 Oct, 2013 | Listed for sale | $78,500 | MRED MLS |
Sorry, we are updating photos, please update this page in 15 minutes
Room Specifics
All Bedroom Info:
Total Bedrooms: 2
Bedrooms Above Ground: 2
Bedrooms Below Ground: 0
Total Bedrooms: 2
Bedrooms Above Ground: 2
Bedrooms Below Ground: 0
Second Bedroom Info:
Dimensions: —
Location: —Dimensions: —
Floor Type: Hardwood
Bathroom Info:
Full Bathrooms: 2
Partial Bathrooms: 0Full Bathrooms: 2
Bathroom Amenities: —
Bathroom in Basement: 1
Dining Room Info:
Dimensions: —
Location: —Dimensions: —
Floor Type: Hardwood
Kitchen Info:
Dimensions: —
Location: —Dimensions: —
Floor Type: Ceramic Tile
Features: Eating Area-Table Space
Laundry Room Info:
Dimensions: —
Location: —Dimensions: —
Floor Type: Other
Living Room Info:
Dimensions: —
Location: —Dimensions: —
Floor Type: Hardwood
Family Room Info:
Dimensions: —
Location: —Dimensions: —
Floor Type: Carpet
Additional Rooms Info:
Rooms: Foyer
Basement: FullRooms: Foyer
Other Specifics
| 2 | |
| — | |
| Garage | |
| — | |
| — | |
| — | |
| Porch | |
| Mature Trees, Landscaped | |
| 30 X 135 | |
| — | |
| — | |
| Built-in Features, Walk-In Closet(s) | |
| Refrigerator, Range | |
| Not in DB | |
| — | |
| — | |
| Gas Log |
Tax History
| Year | Property Taxes |
|---|---|
| 2007 | $2,362 |
| 2012 | $1,694 |
| 2014 | $1,661 |
Contact Agent
Nearby Similar Homes
603 Oakland Avenue, Bloomington, Illinois 61701
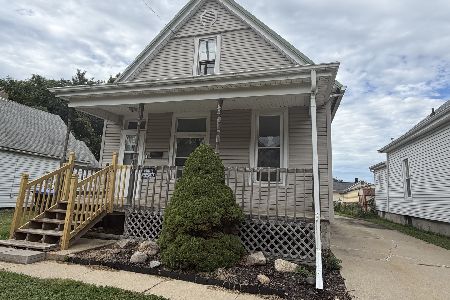
For Sale
$169,900
3 beds / 1.0 baths / 1,472 ft2
Single Family / Built: —
43
605 Lee Street, Bloomington, Illinois 61701
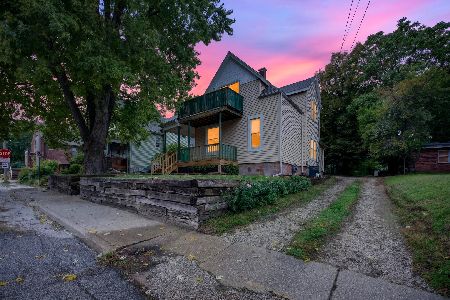
For Sale
$140,000
3 beds / 1.0 baths / 1,503 ft2
Single Family / Built: 1905
20
812 Olive Street, Bloomington, Illinois 61701
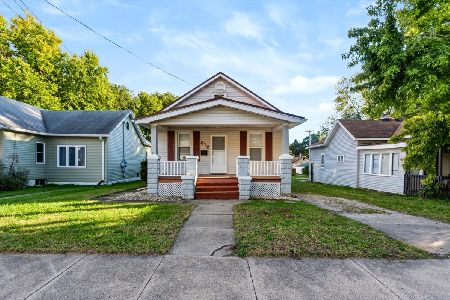
For Sale
$139,900
2 beds / 1.0 baths / 950 ft2
Single Family / Built: 1925
2
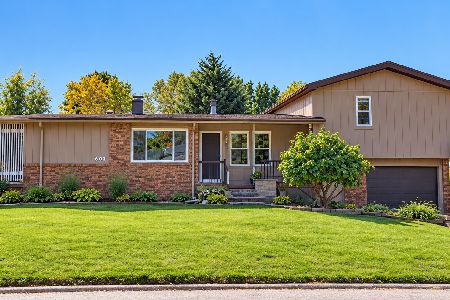
502 Madison Street, Bloomington, Illinois 61701
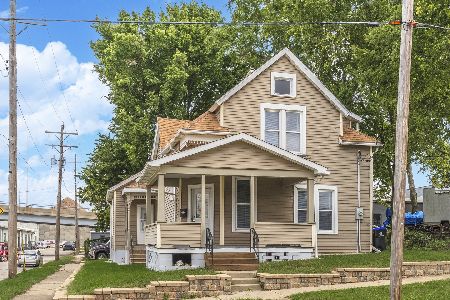
For Sale
$249,900
3 beds / 3.0 baths / 1,560 ft2
Single Family / Built: 1905
27
1307 Oak Street, Bloomington, Illinois 61701
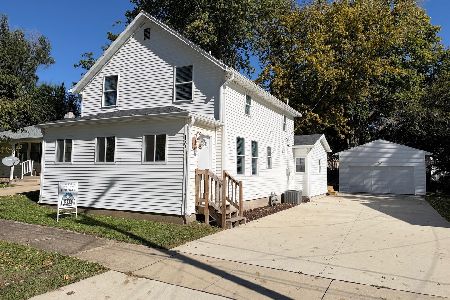
For Sale
$188,000
3 beds / 2.0 baths / 1,841 ft2
Single Family / Built: 1910
4
Nearby Sold Comparables


Contact Agent
Listing Provided By
Coldwell Banker The Real Estate Group
