

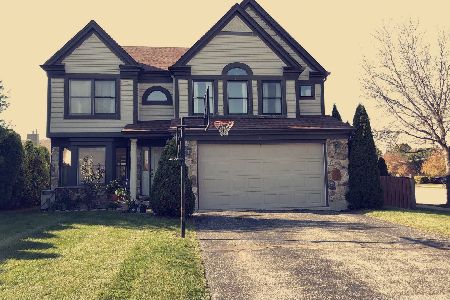
807 Reef Court, Wheeling, Illinois 60090
Sorry, we are updating photos, please update this page in 15 minutes
$305,000
|
Sold
|
|
| Status: | Closed |
| Sqft: | 2,050 |
| Cost/Sqft: | $156 |
| Beds: | 3 |
| Baths: | 4 |
| Year Built: | 1994 |
| Property Taxes: | $7,995 |
| Days On Market: | 5520 |
| Lot Size: | 0,00 |
Description
Nestled on a cul-de-sac with a large side yard. Two-story foyer. Formal living room. Formal DR w/hardwood flooring. Kitchen features an abundance of cabinetry, bayed eating area & breakfast bar. FR open to KIT w/cozy fireplace. Sumptuous master suite w/sitting area, vaulted ceiling & private bath w/WIC & whirlpool tub. Finished basement w/possible 4th BR, full bath, REC & storage. Oversized garage w/work bench.
Property Specifics
| Single Family | |
| — | |
| — | |
| 1994 | |
| Full | |
| Vinyl Siding | |
| Asphalt | |
| — | |
| No | |
| — |
| Cook | |
| — | |
| 0 / Not Applicable | |
| None | |
| Lake Michigan | |
| Public Sewer | |
| Central Air | |
| Natural Gas, Forced Air | |
| 07907107 | |
| 03152060230000 |
Nearby Schools
| NAME: | DISTRICT: | DISTANCE: | |
|---|---|---|---|
|
Grade School
Betsy Ross Elementary School |
23 | — | |
|
Middle School
Macarthur Middle School |
23 | Not in DB | |
|
High School
Wheeling High School |
214 | Not in DB | |
Property History
| DATE: | EVENT: | PRICE: | SOURCE: |
|---|---|---|---|
| 31 Oct, 2011 | Sold | $305,000 | MRED MLS |
| 30 Sep, 2011 | Under contract | $319,000 | MRED MLS |
| 20 Sep, 2011 | Listed for sale | $319,000 | MRED MLS |
Sorry, we are updating photos, please update this page in 15 minutes
Room Specifics
All Bedroom Info:
Total Bedrooms: 3
Bedrooms Above Ground: 3
Bedrooms Below Ground: 0
Total Bedrooms: 3
Bedrooms Above Ground: 3
Bedrooms Below Ground: 0
Second Bedroom Info:
Dimensions: —
Location: —Dimensions: —
Floor Type: Carpet
Third Bedroom Info:
Dimensions: —
Location: —Dimensions: —
Floor Type: Carpet
Bathroom Info:
Full Bathrooms: 4
Partial Bathrooms: 1Full Bathrooms: 4
Bathroom Amenities: Whirlpool, Separate Shower, Double Sink
Bathroom in Basement: 1
Dining Room Info:
Dimensions: —
Location: —Dimensions: —
Floor Type: Hardwood
Kitchen Info:
Dimensions: —
Location: —Dimensions: —
Floor Type: Ceramic Tile
Features: Eating Area-Breakfast Bar, Eating Area-Table Space
Living Room Info:
Dimensions: —
Location: —Dimensions: —
Floor Type: Carpet
Family Room Info:
Dimensions: —
Location: —Dimensions: —
Floor Type: Carpet
Additional Rooms Info:
Rooms: Office
Basement: FullRooms: Office
Other Specifics
| 2 | |
| — | |
| Garage | |
| — | |
| — | |
| — | |
| Deck, Patio | |
| Cul-De-Sac | |
| 196X185.95X38.52X78 | |
| — | |
| Full | |
| Vaulted/Cathedral Ceilings, Hardwood Floors | |
| Range, Dishwasher, Refrigerator, Washer, Dryer, Disposal | |
| Not in DB | |
| — | |
| — | |
| Gas Starter |
Tax History
| Year | Property Taxes |
|---|---|
| 2011 | $7,995 |
Contact Agent
Nearby Similar Homes
881 Willowbrook Drive, Wheeling, Illinois 60090
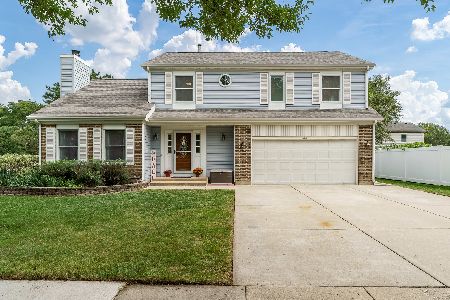
For Sale
$645,000
4 beds / 2.1 baths / 2,856 ft2
Single Family / Built: 1983
26
1110 Honeysuckle Drive, Wheeling, Illinois 60090
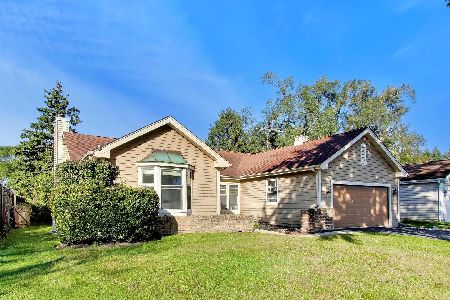
For Sale
$460,000
3 beds / 2.0 baths / 1,834 ft2
Single Family / Built: 1983
9
24 Stonegate Drive, Prospect Heights, Illinois 60070
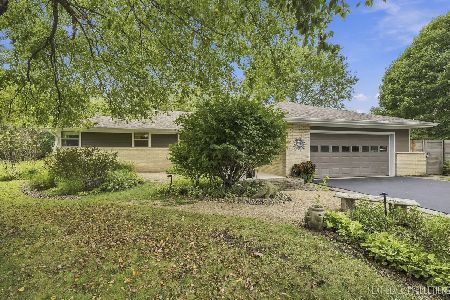
For Sale
$510,000
3 beds / 2.0 baths / 1,684 ft2
Single Family / Built: 1960
38
21 Glenbrook Drive, Prospect Heights, Illinois 60070
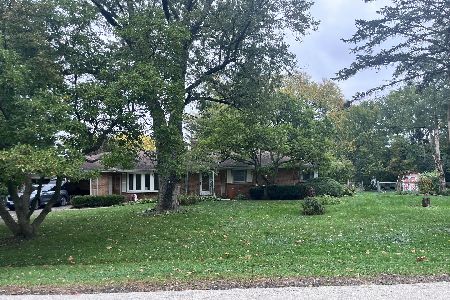
For Sale
$534,900
3 beds / 2.0 baths / 1,736 ft2
Single Family / Built: 1955
9
Nearby Sold Comparables
809 Reef Court, Wheeling, Illinois 60090

Sold
$269,900
4 beds / 2.1 baths / 2,108 ft2
Single Family / Built: 1992
4491
106 Eleanor Drive, Prospect Heights, Illinois 60070
Sold
$324,900
4 beds / 3.0 baths / 1,703 ft2
Single Family / Built: 1966
2605
801 Tide Court, Wheeling, Illinois 60090
Sold
$260,200
3 beds / 2.1 baths / 2,098 ft2
Single Family / Built: 1994
2752
801 Reef Court, Wheeling, Illinois 60090
Sold
$405,000
4 beds / 2.1 baths / 2,738 ft2
Single Family / Built: 1992
1820
803 Tide-ct Court, Wheeling, Illinois 60090
Sold
$324,900
4 beds / 2.1 baths / 0 ft2
Single Family / Built: 1991
5310
Contact Agent
Listing Provided By
RE/MAX Suburban
