

807 Swain Avenue, Elmhurst, Illinois 60126
Sorry, we are updating photos, please update this page in 15 minutes
$419,000
|
Sold
|
|
| Status: | Closed |
| Sqft: | 1,322 |
| Cost/Sqft: | $317 |
| Beds: | 3 |
| Baths: | 2 |
| Year Built: | 1960 |
| Property Taxes: | $6,827 |
| Days On Market: | 3083 |
| Lot Size: | 0,18 |
Description
BEAUTIFUL MC DOUGAL BUILT RANCH HOME IN SAUGHT AFTER NEIGHBORHOOD AND COMMUNITY... BOASTS A LARGE SPACIOUS AND COZY LIVING ROOM...LOVELY UPDATED KITCHEN WITH CORIAN COUNTER TOPS ... CERAMIC TILE FLOORING...36 INCH HIGH CABINETS... STAINLESS STEEL APPLIANCES ...VAULTED CEILINGS...SLIDING PATIO DOORS OPEN OUT TO NICE PATIO AND WELL MAINTAINED BACK YARD.... 3 BEDROOMS... 2 FULL BATHS...MAIN BATHROOM UPDATED....FULL FINISHED BASEMENT...2 1/2 CAR GARAGE...VERY WELL MAINTAINED AND IMMACULATELY CARED FOR HOME....FRESHLY PAINTED...HARDWOOD OAK FLOORS THROUGHOUT HOME... NEW FURNACE IN 2017...MUST SEE THIS ONE...READY FOR YOUR BUYERS TO MOVE RIGHT IN...CLOSE TO SHOPPING...RESTAURANTS....HIGHWAY...
Property Specifics
| Single Family | |
| — | |
| Ranch | |
| 1960 | |
| Full | |
| Brick | |
| Asphalt | |
| — | |
| No | |
| 0.18 |
| Du Page | |
| — | |
| 0 / Not Applicable | |
| None | |
| Lake Michigan | |
| Public Sewer | |
| Central Air | |
| Natural Gas, Forced Air | |
| 09950112 | |
| 0614202008 |
Nearby Schools
| NAME: | DISTRICT: | DISTANCE: | |
|---|---|---|---|
|
Grade School
Jackson Elementary School |
205 | — | |
|
Middle School
Bryan Middle School |
205 | Not in DB | |
|
High School
York Community High School |
205 | Not in DB | |
Property History
| DATE: | EVENT: | PRICE: | SOURCE: |
|---|---|---|---|
| 29 Jun, 2018 | Sold | $419,000 | MRED MLS |
| 15 May, 2018 | Under contract | $419,000 | MRED MLS |
| 14 May, 2018 | Listed for sale | $419,000 | MRED MLS |
Sorry, we are updating photos, please update this page in 15 minutes
Room Specifics
All Bedroom Info:
Total Bedrooms: 3
Bedrooms Above Ground: 3
Bedrooms Below Ground: 0
Total Bedrooms: 3
Bedrooms Above Ground: 3
Bedrooms Below Ground: 0
Second Bedroom Info:
Dimensions: —
Location: —Dimensions: —
Floor Type: Hardwood
Third Bedroom Info:
Dimensions: —
Location: —Dimensions: —
Floor Type: Hardwood
Bathroom Info:
Full Bathrooms: 2
Partial Bathrooms: 0Full Bathrooms: 2
Bathroom Amenities: —
Bathroom in Basement: 0
Dining Room Info:
Dimensions: —
Location: —Dimensions: —
Floor Type: Ceramic Tile
Kitchen Info:
Dimensions: —
Location: —Dimensions: —
Floor Type: Ceramic Tile
Features: Eating Area-Table Space
Living Room Info:
Dimensions: —
Location: —Dimensions: —
Floor Type: Hardwood
Additional Rooms Info:
Rooms: No additional rooms
Basement: FullRooms: No additional rooms
Other Specifics
| 2.5 | |
| Concrete Perimeter | |
| Garage | |
| — | |
| — | |
| — | |
| Patio, Storms/Screens | |
| — | |
| 57X125 | |
| — | |
| Full | |
| Vaulted/Cathedral Ceilings, Hardwood Floors | |
| Range, Microwave, Dishwasher, Refrigerator, Washer, Dryer | |
| Not in DB | |
| Sidewalks, Street Lights, Street Paved | |
| — | |
| — |
Tax History
| Year | Property Taxes |
|---|---|
| 2018 | $6,827 |
Contact Agent
Nearby Similar Homes
800 Swain Avenue, Elmhurst, Illinois 60126
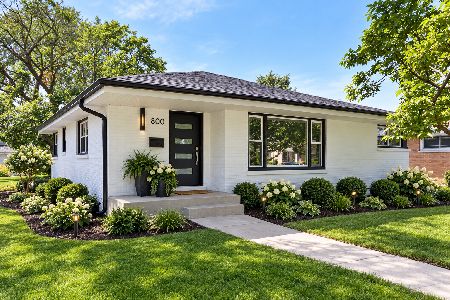
For Sale
$825,000
3 beds / 2.1 baths / 1,265 ft2
Single Family / Built: 1961
13
828 Mitchell Road, Elmhurst, Illinois 60126
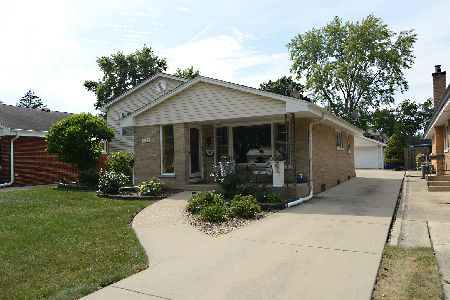
For Sale
$615,000
3 beds / 2.0 baths / 1,288 ft2
Single Family / Built: 1960
42
754 Saylor Avenue, Elmhurst, Illinois 60126
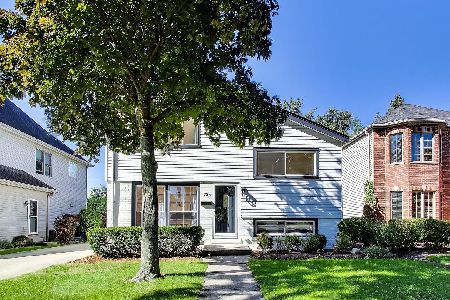
For Sale
$599,000
4 beds / 2.1 baths / 1,530 ft2
Single Family / Built: 1954
5
836 Spring Road, Elmhurst, Illinois 60126
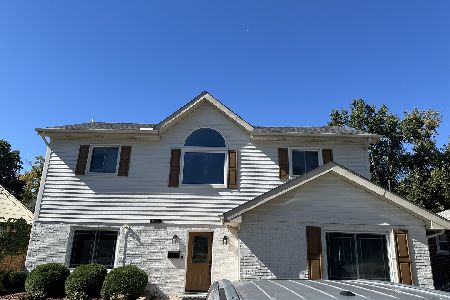
For Sale
$900,000
4 beds / 3.0 baths / 2,235 ft2
Single Family / Built: 1954
10
685 Saylor Avenue, Elmhurst, Illinois 60126
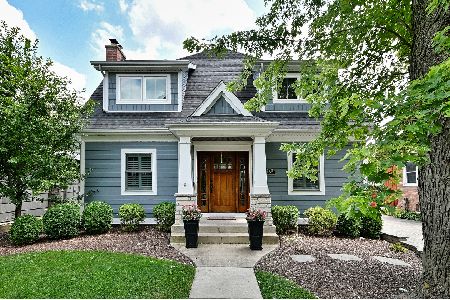
For Sale
$1,249,900
4 beds / 4.0 baths / 3,102 ft2
Single Family / Built: 1954
42
693 Spring Road, Elmhurst, Illinois 60126
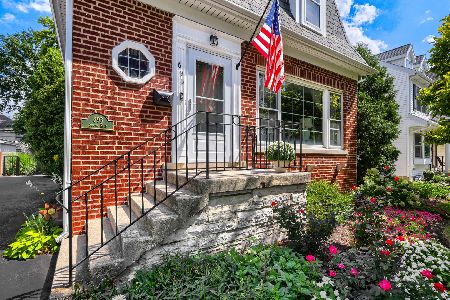
For Sale
$615,000
3 beds / 2.1 baths / 1,890 ft2
Single Family / Built: 1943
51
Nearby Sold Comparables
813 Swain Avenue, Elmhurst, Illinois 60126

Sold
$489,900
4 beds / 2.0 baths / 1,190 ft2
Single Family / Built: 1960
2794
799 Swain Avenue, Elmhurst, Illinois 60126
Sold
$330,000
3 beds / 2.1 baths / 1,265 ft2
Single Family / Built: 1960
5036
799 Swain Avenue, Elmhurst, Illinois 60126

Sold
$399,900
3 beds / 2.1 baths / 1,936 ft2
Single Family / Built: 1960
2317
806 Mitchell Avenue, Elmhurst, Illinois 60126
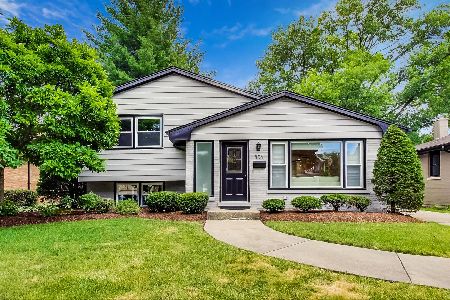
Sold
$635,000
3 beds / 2.0 baths / 2,039 ft2
Single Family / Built: —
1568
802 Mitchell Avenue, Elmhurst, Illinois 60126

Sold
$429,900
3 beds / 2.0 baths / 1,265 ft2
Single Family / Built: 1960
1968
Contact Agent
Listing Provided By
Hard Rock Realty
