

807 West Street, Wheaton, Illinois 60187
Subdivision > Northside
Sorry, we are updating photos, please update this page in 15 minutes
$572,000
|
Sold
|
|
| Status: | Closed |
| Sqft: | 3,029 |
| Cost/Sqft: | $191 |
| Beds: | 5 |
| Baths: | 3 |
| Year Built: | 1948 |
| Property Taxes: | $13,629 |
| Days On Market: | 4306 |
| Lot Size: | 0,35 |
Description
Cape Cod charm in historic district offers endless possibilities for entertaining, private moments, and comfortable living. Viking and Bosch appliances in a Drury kitchen, counters and cabinets for a cook's dream. Guest suite, first floor bedroom, rare 3 car garage. Lovely outdoors accented by a porch, deck, and patios, fenced yard. Close to town and train. Extensive updates.
Property Specifics
| Single Family | |
| — | |
| Cape Cod | |
| 1948 | |
| Full | |
| — | |
| No | |
| 0.35 |
| Du Page | |
| Northside | |
| 0 / Not Applicable | |
| None | |
| Lake Michigan | |
| Public Sewer | |
| 08801231 | |
| 0516100014 |
Nearby Schools
| NAME: | DISTRICT: | DISTANCE: | |
|---|---|---|---|
|
Grade School
Longfellow Elementary School |
200 | — | |
|
Middle School
Franklin Middle School |
200 | Not in DB | |
|
High School
Wheaton North High School |
200 | Not in DB | |
Property History
| DATE: | EVENT: | PRICE: | SOURCE: |
|---|---|---|---|
| 27 Apr, 2012 | Sold | $532,500 | MRED MLS |
| 14 Mar, 2012 | Under contract | $550,000 | MRED MLS |
| 6 Mar, 2012 | Listed for sale | $550,000 | MRED MLS |
| 2 Mar, 2015 | Sold | $572,000 | MRED MLS |
| 20 Dec, 2014 | Under contract | $579,000 | MRED MLS |
| 12 Dec, 2014 | Listed for sale | $579,000 | MRED MLS |
Sorry, we are updating photos, please update this page in 15 minutes
Room Specifics
All Bedroom Info:
Total Bedrooms: 5
Bedrooms Above Ground: 5
Bedrooms Below Ground: 0
Total Bedrooms: 5
Bedrooms Above Ground: 5
Bedrooms Below Ground: 0
Second Bedroom Info:
Dimensions: —
Location: —Dimensions: —
Floor Type: Hardwood
Third Bedroom Info:
Dimensions: —
Location: —Dimensions: —
Floor Type: Hardwood
Fourth Bedroom Info:
Dimensions: —
Location: —Dimensions: —
Floor Type: Hardwood
Fifth Bedroom Info:
Dimensions: —
Location: —Dimensions: —
Floor Type: —
Bathroom Info:
Full Bathrooms: 3
Partial Bathrooms: 0Full Bathrooms: 3
Bathroom Amenities: Separate Shower
Bathroom in Basement: 0
Additional Rooms Info:
Rooms: Bedroom 5
Basement: FullRooms: Bedroom 5
Basement Description: Partially Finished
Other Specifics
| 3 | |
| Concrete Perimeter | |
| Concrete | |
| Deck, Patio, Porch, Storms/Screens | |
| Corner Lot,Fenced Yard | |
| 147X106X147X106 | |
| Dormer,Unfinished | |
| None | |
| Vaulted/Cathedral Ceilings, Skylight(s), Hardwood Floors, First Floor Bedroom, In-Law Arrangement, First Floor Full Bath | |
| Range, Microwave, Dishwasher, Refrigerator, High End Refrigerator, Washer, Dryer, Disposal | |
| Not in DB | |
| Sidewalks, Street Lights, Street Paved | |
| — | |
| — | |
| Wood Burning, Gas Log |
Tax History
| Year | Property Taxes |
|---|---|
| 2012 | $12,899 |
| 2015 | $13,629 |
Contact Agent
Nearby Similar Homes
1N043 Darling Street, Carol Stream, Illinois 60188
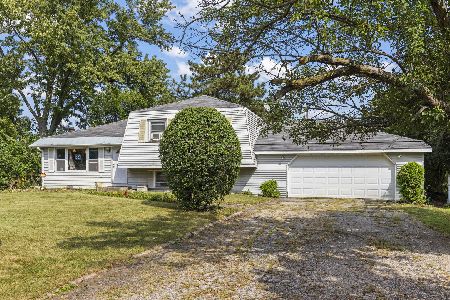
For Sale
$299,900
3 beds / 2.0 baths / 1,346 ft2
Single Family / Built: 1972
23
1N072 Lot 7 Morse Street, Carol Stream, Illinois 60188
For Sale
$829,000
4 beds / 2.1 baths / 2,600 ft2
Single Family / Built: 2026
121
1N226 Ellis Avenue, Carol Stream, Illinois 60188
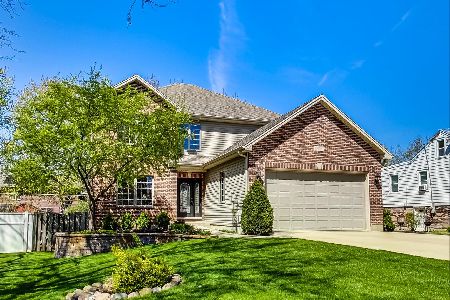
For Sale
$689,000
5 beds / 4.0 baths / 3,064 ft2
Single Family / Built: 2005
39
1N083 LOT 4 Farwell Street, Carol Stream, Illinois 60188
For Sale
$829,000
4 beds / 2.1 baths / 2,600 ft2
Single Family / Built: 2026
121
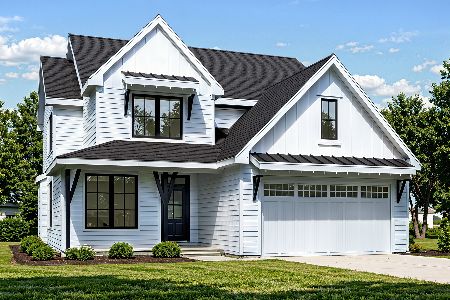
1N073 LOT 3 Farwell Street, Carol Stream, Illinois 60188
For Sale
$829,000
4 beds / 2.1 baths / 2,600 ft2
Single Family / Built: 2026
121
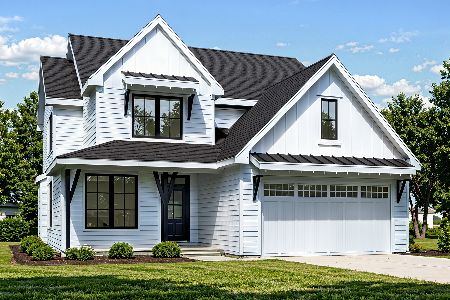
1N053 Lot 1 Farwell Street, Carol Stream, Illinois 60188
For Sale
$829,000
4 beds / 2.1 baths / 2,600 ft2
Single Family / Built: 2026
121
Nearby Sold Comparables
0N664 West Street, Wheaton, Illinois 60187

Sold
$395,000
3 beds / 3.1 baths / 2,274 ft2
Single Family / Built: 1991
5292
524 Western Street, Wheaton, Illinois 60187
Sold
$189,900
3 beds / 2.0 baths / 0 ft2
Single Family / Built: 1922
5128
1110 West Street, Wheaton, Illinois 60187
Sold
$749,000
4 beds / 3.1 baths / 3,099 ft2
Single Family / Built: 2007
4947
510 West Street, Wheaton, Illinois 60187
Sold
$249,900
3 beds / 1.1 baths / 1,200 ft2
Single Family / Built: —
4861
827 West Street, Wheaton, Illinois 60187
Sold
$529,900
4 beds / 3.1 baths / 3,187 ft2
Single Family / Built: —
4575
1003 West Street, Wheaton, Illinois 60187
Sold
$339,003
4 beds / 2.0 baths / 1,729 ft2
Single Family / Built: 1927
4287
Contact Agent
Listing Provided By
Coldwell Banker Residential
