

8073 Stonegate Drive, Tinley Park, Illinois 60487
Sorry, we are updating photos, please update this page in 15 minutes
$354,000
|
Sold
|
|
| Status: | Closed |
| Sqft: | 3,000 |
| Cost/Sqft: | $123 |
| Beds: | 3 |
| Baths: | 3 |
| Year Built: | 2000 |
| Property Taxes: | $9,552 |
| Days On Market: | 4544 |
| Lot Size: | 0,30 |
Description
Breathtaking 3 step ranch built w/addtl sq footage. Upgraded maple cabinets in oversize kit w/island, granite & ss appl. Dual sided fireplace in cath ceil formal liv & dining rm (or tv/fam rm). Luxury Master Suite w/whirlpool, sep shower, WIC. Spacious bedrooms. Heated Sunrm/Fl rm to paver patio w/pergola & new pvc privacy fenced yard w/sprinkler. Main lev laundry, att 3 car garage; Brand new high energy furnace&HWH.
Property Specifics
| Single Family | |
| — | |
| Step Ranch | |
| 2000 | |
| Full | |
| Vinyl Siding, Brick | |
| Asphalt | |
| — | |
| No | |
| 0.3 |
| Will | |
| — | |
| 25 / Annual | |
| Other | |
| Lake Michigan | |
| Sewer-Storm | |
| Central Air | |
| Natural Gas, Forced Air | |
| 08620752 | |
| 1909114020280000 |
Property History
| DATE: | EVENT: | PRICE: | SOURCE: |
|---|---|---|---|
| 17 Nov, 2014 | Sold | $354,000 | MRED MLS |
| 14 Sep, 2014 | Under contract | $368,500 | MRED MLS |
| — | Last price change | $373,500 | MRED MLS |
| 19 May, 2014 | Listed for sale | $378,500 | MRED MLS |
Sorry, we are updating photos, please update this page in 15 minutes
Room Specifics
All Bedroom Info:
Total Bedrooms: 3
Bedrooms Above Ground: 3
Bedrooms Below Ground: 0
Total Bedrooms: 3
Bedrooms Above Ground: 3
Bedrooms Below Ground: 0
Second Bedroom Info:
Dimensions: —
Location: —Dimensions: —
Floor Type: Hardwood
Third Bedroom Info:
Dimensions: —
Location: —Dimensions: —
Floor Type: Hardwood
Bathroom Info:
Full Bathrooms: 3
Partial Bathrooms: 1Full Bathrooms: 3
Bathroom Amenities: Whirlpool, Separate Shower, Double Sink
Bathroom in Basement: 0
Dining Room Info:
Dimensions: —
Location: —Dimensions: —
Floor Type: Hardwood
Kitchen Info:
Dimensions: —
Location: —Dimensions: —
Floor Type: Hardwood
Features: Eating Area-Table Space, Island
Laundry Room Info:
Dimensions: —
Location: —Dimensions: —
Floor Type: Ceramic Tile
Living Room Info:
Dimensions: —
Location: —Dimensions: —
Floor Type: Hardwood
Additional Rooms Info:
Rooms: Eating Area, Heated Sun Room
Basement: FullRooms: Eating Area, Heated Sun Room
Other Specifics
| 3 | |
| Concrete Perimeter | |
| Garage | |
| — | |
| — | |
| — | |
| Patio, Storms/Screens | |
| Fenced Yard, Landscaped | |
| 44X130X149X115 | |
| — | |
| Full | |
| Vaulted/Cathedral Ceilings, Skylight(s), Hardwood Floors, First Floor Laundry | |
| Range, Microwave, Dishwasher, Refrigerator, Washer, Dryer, Stainless Steel Appliance(s) | |
| Not in DB | |
| Sidewalks, Street Lights, Street Paved | |
| — | |
| Double Sided, Gas Log, Includes Accessories |
Tax History
| Year | Property Taxes |
|---|---|
| 2014 | $9,552 |
Contact Agent
Nearby Similar Homes
8036 Edgebrook Lane, Tinley Park, Illinois 60487
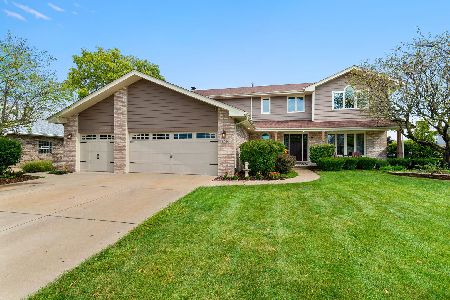
For Sale
$559,000
4 beds / 2.1 baths / 2,998 ft2
Single Family / Built: 1997
36
8413 Brookside Glen Drive, Tinley Park, Illinois 60487
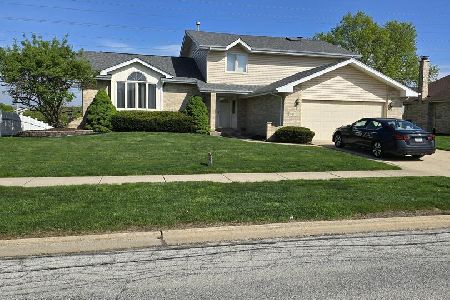
For Sale
$455,900
4 beds / 2.1 baths / 2,684 ft2
Single Family / Built: 1997
180
8247 Wintergreen Drive, Frankfort, Illinois 60423
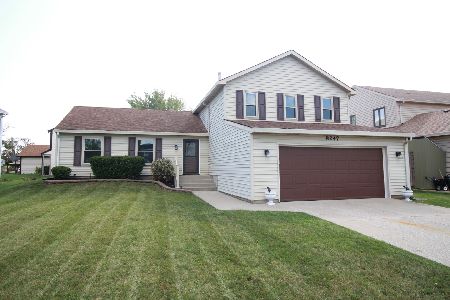
For Sale
$429,900
4 beds / 2.1 baths / 2,478 ft2
Single Family / Built: 1978
6
20249 Pepperwood Court, Frankfort, Illinois 60423
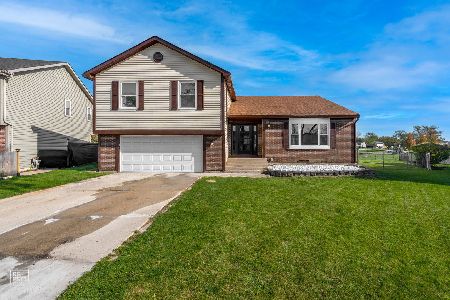
For Sale
$509,900
4 beds / 3.1 baths / 2,900 ft2
Single Family / Built: 1978
1
20128 Kingston Court, Frankfort, Illinois 60423
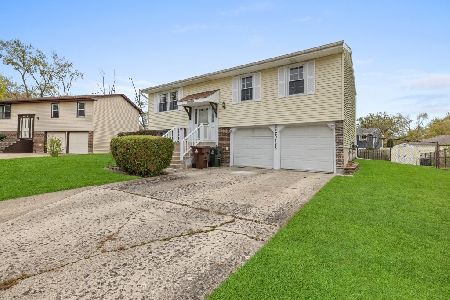
For Sale
$367,500
3 beds / 1.1 baths / 1,032 ft2
Single Family / Built: 1972
10
Nearby Sold Comparables

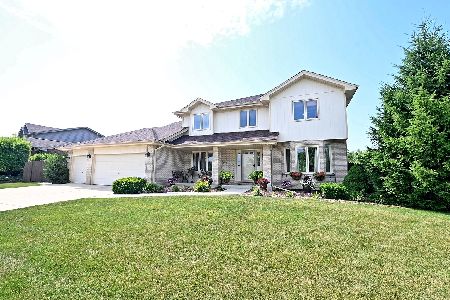
8007 Block Court, Tinley Park, Illinois 60487

Sold
$324,900
4 beds / 3.1 baths / 2,586 ft2
Single Family / Built: 2001
2428
19726 80th Avenue, Frankfort, Illinois 60423
Sold
$219,900
3 beds / 1.0 baths / 0 ft2
Single Family / Built: 1986
6304
Contact Agent
Listing Provided By
Coldwell Banker Residential
