

8076 Kingsbury Drive, Hanover Park, Illinois 60133
Subdivision > Hanover Highlands
Sorry, we are updating photos, please update this page in 15 minutes
$172,000
|
Sold
|
|
| Status: | Closed |
| Sqft: | 1,366 |
| Cost/Sqft: | $139 |
| Beds: | 3 |
| Baths: | 2 |
| Year Built: | 1971 |
| Property Taxes: | $1,261 |
| Days On Market: | 6690 |
| Lot Size: | 0,00 |
Description
Great starter home and price along with LOW COOK CO txs and SCHAUMBURG schools, Fresh Paint NEW carpeting throughout Newer DUAL PANE VINYL clad windows, French Cherry Kitchen cabinets with like new appliances Family room, Launrdy room LARGE fenced yard, 2 car attached garage, A.D.T. SECURITY SYS , close to schools shopping & transportation. Nothing to do but move in
Property Specifics
| Single Family | |
| — | |
| Contemporary | |
| 1971 | |
| Partial, English | |
| Aluminum/Vinyl/Steel Siding, Brick | |
| Asphalt | |
| — | |
| No | |
| — |
| Cook | |
| Hanover Highlands | |
| 0 / Not Applicable | |
| None | |
| Lake Michigan | |
| Public Sewer | |
| Central Air | |
| Natural Gas, Forced Air | |
| 06945607 | |
| 07301080080000 |
Nearby Schools
| NAME: | DISTRICT: | DISTANCE: | |
|---|---|---|---|
|
Grade School
Albert Einstein Elementary Schoo |
54 | — | |
|
Middle School
Jane Addams Junior High School |
54 | Not in DB | |
|
High School
Hoffman Estates High School |
211 | Not in DB | |
Property History
| DATE: | EVENT: | PRICE: | SOURCE: |
|---|---|---|---|
| 25 Aug, 2009 | Sold | $172,000 | MRED MLS |
| 10 Jul, 2009 | Under contract | $189,900 | MRED MLS |
| — | Last price change | $199,000 | MRED MLS |
| 1 Jul, 2008 | Listed for sale | $223,750 | MRED MLS |
| 27 Mar, 2024 | Sold | $280,000 | MRED MLS |
| 14 Feb, 2024 | Under contract | $289,000 | MRED MLS |
| 5 Feb, 2024 | Listed for sale | $289,000 | MRED MLS |
Sorry, we are updating photos, please update this page in 15 minutes
Room Specifics
All Bedroom Info:
Total Bedrooms: 3
Bedrooms Above Ground: 3
Bedrooms Below Ground: 0
Total Bedrooms: 3
Bedrooms Above Ground: 3
Bedrooms Below Ground: 0
Second Bedroom Info:
Dimensions: —
Location: —Dimensions: —
Floor Type: Carpet
Third Bedroom Info:
Dimensions: —
Location: —Dimensions: —
Floor Type: Carpet
Bathroom Info:
Full Bathrooms: 2
Partial Bathrooms: 1Full Bathrooms: 2
Bathroom Amenities: —
Bathroom in Basement: 1
Kitchen Info:
Dimensions: —
Location: —Dimensions: —
Floor Type: Vinyl
Features: Eating Area-Table Space
Living Room Info:
Dimensions: —
Location: —Dimensions: —
Floor Type: Carpet
Family Room Info:
Dimensions: —
Location: —Dimensions: —
Floor Type: Carpet
Additional Rooms Info:
Rooms: —
Basement: Partial, EnglishRooms: —
Other Specifics
| 2 | |
| — | |
| Garage | |
| — | |
| — | |
| — | |
| — | |
| Fenced Yard | |
| 115X70 | |
| — | |
| None | |
| — | |
| Range, Microwave, Dishwasher, Refrigerator, Washer, Dryer | |
| Not in DB | |
| Sidewalks, Street Paved | |
| — | |
| — |
Tax History
| Year | Property Taxes |
|---|---|
| 2009 | $1,261 |
| 2024 | $7,729 |
Contact Agent
Nearby Similar Homes
7864 Ramsgate Circle, Hanover Park, Illinois 60133
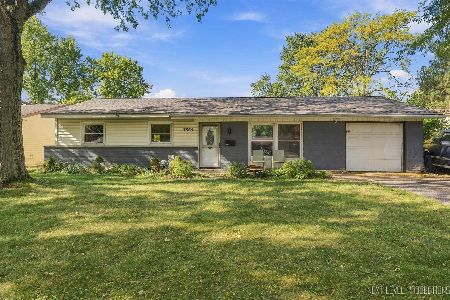
For Sale
$269,500
3 beds / 1.1 baths / 1,060 ft2
Single Family / Built: 1969
11
7927 Sherwood Circle, Hanover Park, Illinois 60133
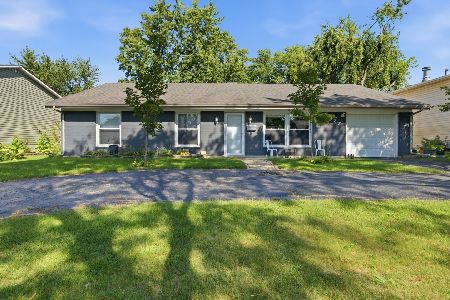
For Sale
$397,000
4 beds / 2.0 baths / 2,021 ft2
Single Family / Built: 1968
43
2326 Weathersfield Way, Schaumburg, Illinois 60193
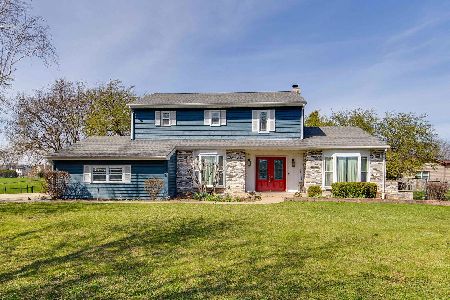
For Sale
$620,000
4 beds / 2.1 baths / 2,552 ft2
Single Family / Built: 1982
39
8164 Carrolton Court, Hanover Park, Illinois 60133

For Sale
$495,000
4 beds / 2.1 baths / 2,850 ft2
Single Family / Built: 1972
42
7870 Asbury Circle, Hanover Park, Illinois 60133
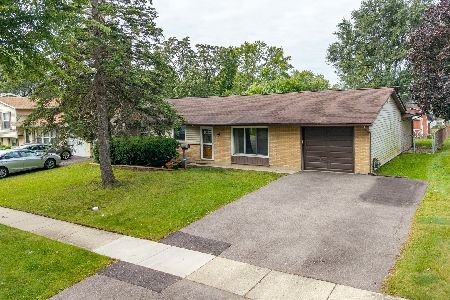
For Sale
$320,000
3 beds / 1.1 baths / 1,445 ft2
Single Family / Built: 1969
24
7795 Sherwood Circle, Hanover Park, Illinois 60133
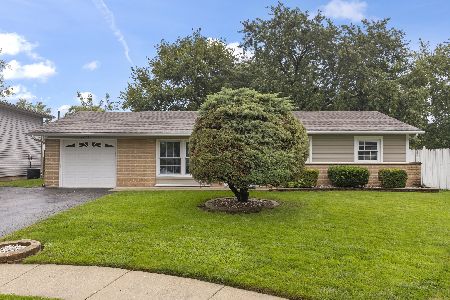
For Sale
$375,000
3 beds / 1.1 baths / 1,474 ft2
Single Family / Built: 1969
23
Nearby Sold Comparables
8076 Kingsbury Drive, Hanover Park, Illinois 60133

Sold
$289,000
3 beds / 1.1 baths / 1,366 ft2
Single Family / Built: 1971
993
8090 Kingsbury Drive, Hanover Park, Illinois 60133

Sold
$149,900
4 beds / 1.2 baths / 0 ft2
Single Family / Built: 1972
5477
8110 Kingsbury Drive, Hanover Park, Illinois 60133
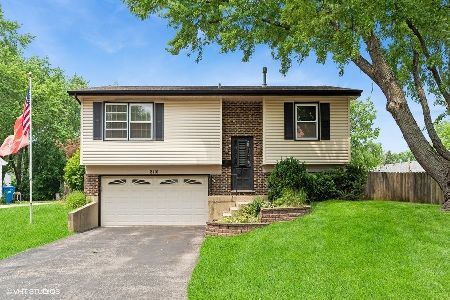
Sold
$300,000
3 beds / 1.1 baths / 1,300 ft2
Single Family / Built: 1975
1234
8091 Olivia Lane, Hanover Park, Illinois 60133
Sold
$279,000
4 beds / 2.0 baths / 1,400 ft2
Single Family / Built: 1972
2481
8063 Olivia Lane, Hanover Park, Illinois 60133
Sold
$159,900
3 beds / 1.0 baths / 963 ft2
Single Family / Built: 1972
4195
8107 Olivia Lane, Hanover Park, Illinois 60133
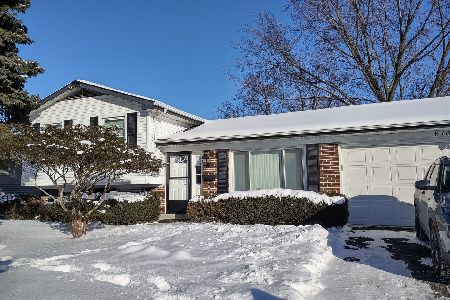
Sold
$265,000
3 beds / 1.1 baths / 900 ft2
Single Family / Built: 1972
1328
Contact Agent
Listing Provided By
Century 21 1st Class Homes
