

808 Jules Street, Arlington Heights, Illinois 60004
Sorry, we are updating photos, please update this page in 15 minutes
$283,000
|
Sold
|
|
| Status: | Closed |
| Sqft: | 1,426 |
| Cost/Sqft: | $210 |
| Beds: | 3 |
| Baths: | 2 |
| Year Built: | 1960 |
| Property Taxes: | $5,216 |
| Days On Market: | 5022 |
| Lot Size: | 0,00 |
Description
Location! Location! This brick ranch has wood floors, open floor plan for entertaining, high design kitchen with crisp, clean look & ss appliances. Bathroom gutted to the studs w/furniture style vanity & granite counter, white subway tiles. Fresh & modern! Huge basement with endless possibilities. Great yard for playing outside or relaxing on the brick paver patio. Bring the family and prepare to fall in love.
Property Specifics
| Single Family | |
| — | |
| Ranch | |
| 1960 | |
| Full | |
| Brick | |
| — | |
| — | |
| No | |
| — |
| Cook | |
| — | |
| 0 / Not Applicable | |
| None | |
| Lake Michigan | |
| Public Sewer | |
| Central Air | |
| Natural Gas, Forced Air | |
| 08255483 | |
| 03204150200000 |
Nearby Schools
| NAME: | DISTRICT: | DISTANCE: | |
|---|---|---|---|
|
Grade School
Olive-mary Stitt School |
25 | — | |
|
Middle School
Thomas Middle School |
25 | Not in DB | |
|
High School
John Hersey High School |
214 | Not in DB | |
Property History
| DATE: | EVENT: | PRICE: | SOURCE: |
|---|---|---|---|
| 13 Nov, 2008 | Sold | $289,000 | MRED MLS |
| 13 Oct, 2008 | Under contract | $309,000 | MRED MLS |
| 7 Oct, 2008 | Listed for sale | $309,000 | MRED MLS |
| 25 Feb, 2013 | Sold | $283,000 | MRED MLS |
| 29 Jan, 2013 | Under contract | $299,000 | MRED MLS |
| 23 Jan, 2013 | Listed for sale | $299,000 | MRED MLS |
| 23 Jul, 2015 | Sold | $334,500 | MRED MLS |
| 19 Jun, 2015 | Under contract | $345,000 | MRED MLS |
| 14 Jun, 2015 | Listed for sale | $345,000 | MRED MLS |
Sorry, we are updating photos, please update this page in 15 minutes
Room Specifics
All Bedroom Info:
Total Bedrooms: 3
Bedrooms Above Ground: 3
Bedrooms Below Ground: 0
Total Bedrooms: 3
Bedrooms Above Ground: 3
Bedrooms Below Ground: 0
Second Bedroom Info:
Dimensions: —
Location: —Dimensions: —
Floor Type: Carpet
Third Bedroom Info:
Dimensions: —
Location: —Dimensions: —
Floor Type: Hardwood
Bathroom Info:
Full Bathrooms: 2
Partial Bathrooms: 1Full Bathrooms: 2
Bathroom Amenities: —
Bathroom in Basement: 0
Kitchen Info:
Dimensions: —
Location: —Dimensions: —
Floor Type: Vinyl
Features: Eating Area-Table Space
Living Room Info:
Dimensions: —
Location: —Dimensions: —
Floor Type: Carpet
Family Room Info:
Dimensions: —
Location: —Dimensions: —
Floor Type: Carpet
Additional Rooms Info:
Rooms: No additional rooms
Basement: FullRooms: No additional rooms
Other Specifics
| 1 | |
| — | |
| Garage | |
| — | |
| — | |
| — | |
| Patio | |
| — | |
| 66X132 | |
| Unfinished | |
| Half | |
| Hardwood Floors | |
| Range, Refrigerator, Washer, Dryer | |
| Not in DB | |
| Sidewalks, Street Lights, Street Paved | |
| — | |
| — |
Tax History
| Year | Property Taxes |
|---|---|
| 2008 | $4,840 |
| 2013 | $5,216 |
| 2015 | $6,068 |
Contact Agent
Nearby Similar Homes
1535 Haddow Avenue, Arlington Heights, Illinois 60004
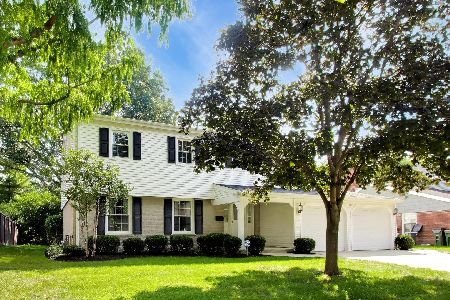
For Sale
$674,900
4 beds / 2.1 baths / 2,547 ft2
Single Family / Built: 1965
16
1036 Talbot Street, Arlington Heights, Illinois 60004
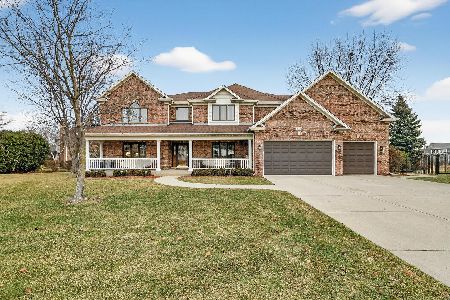
For Sale
$1,445,000
6 beds / 4.0 baths / 4,876 ft2
Single Family / Built: 2000
147
1533 Belmont Avenue, Arlington Heights, Illinois 60004
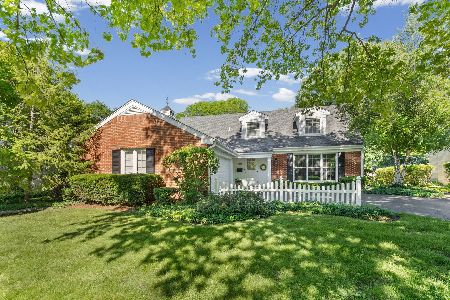
For Sale
$750,000
4 beds / 3.0 baths / 2,550 ft2
Single Family / Built: 1964
67
1011 Haddow Avenue, Arlington Heights, Illinois 60004
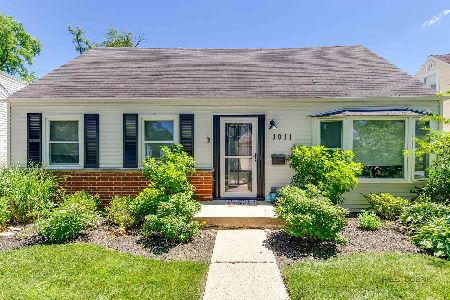
For Sale
$525,800
3 beds / 2.0 baths / 1,723 ft2
Single Family / Built: 1955
47
905 Douglas Avenue, Arlington Heights, Illinois 60004
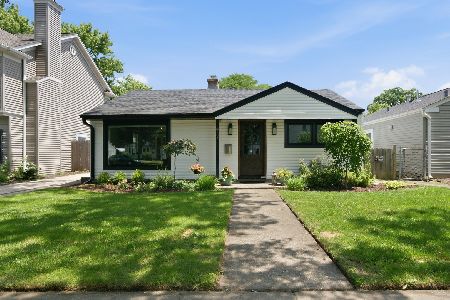
For Sale
$498,000
3 beds / 1.0 baths / 1,360 ft2
Single Family / Built: 1952
99
1914 Burke Drive, Arlington Heights, Illinois 60004

For Sale
$799,900
4 beds / 3.1 baths / 4,138 ft2
Single Family / Built: 1968
10
Nearby Sold Comparables
808 Jules Street, Arlington Heights, Illinois 60004

Sold
$345,000
3 beds / 1.1 baths / 1,426 ft2
Single Family / Built: 1961
4150
808 Jules Street, Arlington Heights, Illinois 60004
Sold
$309,000
3 beds / 1.1 baths / 1,426 ft2
Single Family / Built: 1960
6591
817 Thomas Street, Arlington Heights, Illinois 60004
Sold
$218,900
3 beds / 1.1 baths / 0 ft2
Single Family / Built: 1961
6112
817 Jules Street, Arlington Heights, Illinois 60004

Sold
$410,000
5 beds / 2.1 baths / 2,190 ft2
Single Family / Built: 1967
2346
Contact Agent
Listing Provided By
Baird & Warner
