

809 Bailey Road, Naperville, Illinois 60565
Subdivision > Brighton Ridge
Sorry, we are updating photos, please update this page in 15 minutes
$535,000
|
Sold
|
|
| Status: | Closed |
| Sqft: | 3,511 |
| Cost/Sqft: | $158 |
| Beds: | 4 |
| Baths: | 4 |
| Year Built: | 1987 |
| Property Taxes: | $11,033 |
| Days On Market: | 4324 |
| Lot Size: | 0,00 |
Description
WOW! Stunning Home in Central Naperville. Lovely Kitchen w/Center Island. Sit Back & Relax in the Sunroom overlooking the Manicured Backyard & Large Patio. Cozy up in the Family Room w/Floor to Ceiling Brick Fplc. Home Offers 2 Offices on Main Floor. Luxury Master Bath w/Kohler Rainshower. 4th Bedrm has Private Bath. All NEW Pella Wndows in '12, Crown Molding, Plantation Shutters,Reverse Osmosis. Meticulously Maintnd
Property Specifics
| Single Family | |
| — | |
| — | |
| 1987 | |
| Full | |
| — | |
| No | |
| 0 |
| Du Page | |
| Brighton Ridge | |
| 150 / Annual | |
| None | |
| Lake Michigan | |
| Public Sewer | |
| 08802786 | |
| 0725305013 |
Nearby Schools
| NAME: | DISTRICT: | DISTANCE: | |
|---|---|---|---|
|
Grade School
Owen Elementary School |
204 | — | |
|
Middle School
Still Middle School |
204 | Not in DB | |
|
High School
Waubonsie Valley High School |
204 | Not in DB | |
Property History
| DATE: | EVENT: | PRICE: | SOURCE: |
|---|---|---|---|
| 20 Mar, 2009 | Sold | $520,000 | MRED MLS |
| 29 Jan, 2009 | Under contract | $539,900 | MRED MLS |
| — | Last price change | $549,900 | MRED MLS |
| 16 Aug, 2008 | Listed for sale | $569,900 | MRED MLS |
| 31 Jul, 2015 | Sold | $535,000 | MRED MLS |
| 29 May, 2015 | Under contract | $554,900 | MRED MLS |
| — | Last price change | $559,900 | MRED MLS |
| 16 Dec, 2014 | Listed for sale | $560,000 | MRED MLS |
Sorry, we are updating photos, please update this page in 15 minutes
Room Specifics
All Bedroom Info:
Total Bedrooms: 4
Bedrooms Above Ground: 4
Bedrooms Below Ground: 0
Total Bedrooms: 4
Bedrooms Above Ground: 4
Bedrooms Below Ground: 0
Second Bedroom Info:
Dimensions: —
Location: —Dimensions: —
Floor Type: Carpet
Third Bedroom Info:
Dimensions: —
Location: —Dimensions: —
Floor Type: Carpet
Fourth Bedroom Info:
Dimensions: —
Location: —Dimensions: —
Floor Type: Carpet
Bathroom Info:
Full Bathrooms: 4
Partial Bathrooms: 1Full Bathrooms: 4
Bathroom Amenities: Whirlpool,Separate Shower,Double Sink,Soaking Tub
Bathroom in Basement: 0
Additional Rooms Info:
Rooms: Eating Area,Foyer,Office,Study,Sun Room
Basement: FullRooms: Eating Area,Foyer,Office,Study,Sun Room
Basement Description: Unfinished
Other Specifics
| 3 | |
| — | |
| Other | |
| Patio | |
| Corner Lot,Landscaped | |
| 104X150X115X94 | |
| — | |
| Full | |
| Vaulted/Cathedral Ceilings, Skylight(s), Hardwood Floors, Second Floor Laundry | |
| Range, Microwave, Dishwasher, Refrigerator, Washer, Dryer, Disposal | |
| Not in DB | |
| Sidewalks, Street Lights, Street Paved | |
| — | |
| — | |
| Wood Burning, Gas Starter |
Tax History
| Year | Property Taxes |
|---|---|
| 2009 | $9,185 |
| 2015 | $11,033 |
Contact Agent
Nearby Similar Homes
712 Burgess Hill Road, Naperville, Illinois 60565
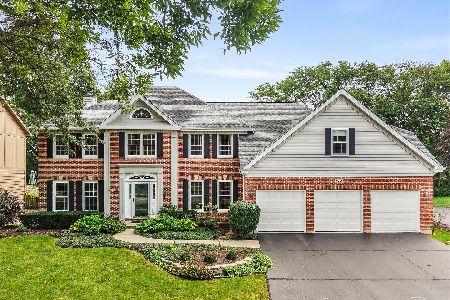
For Sale
$895,000
5 beds / 4.0 baths / 3,558 ft2
Single Family / Built: 1987
17
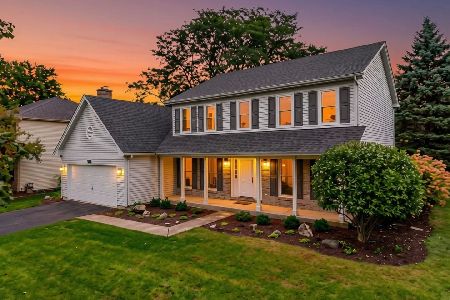
Nearby Sold Comparables

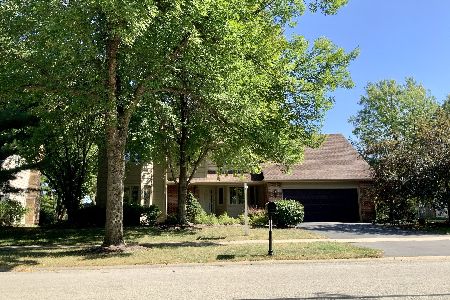
718 Torrington Drive, Naperville, Illinois 60565

Sold
$659,900
4 beds / 2.1 baths / 3,217 ft2
Single Family / Built: 1987
1319
Contact Agent
Listing Provided By
Baird & Warner
