

809 Cedar Avenue, Waukegan, Illinois 60085
Subdivision > Drobonick Estates
Sorry, we are updating photos, please update this page in 15 minutes
$110,000
|
Sold
|
|
| Status: | Closed |
| Sqft: | 1,566 |
| Cost/Sqft: | $83 |
| Beds: | 3 |
| Baths: | 3 |
| Year Built: | 1967 |
| Property Taxes: | $5,261 |
| Days On Market: | 6568 |
| Lot Size: | 0,00 |
Description
NICE BRICK RANCH IN GOOD CONDITION. 3 BEDROOMS, LIVING ROOM AND SEPARATE DINING ROOM, ALL IN SAME LEVEL WITH BEAUTIFUL HARDWOOD FLOORS. FULL FINISHED BASEMENT WITH AN EXTRA BATH, ATTACHED TWO CAR GARAGE. FENCED BACK YARD. CORPORATE OWNED SELLING AS-IS. TAX PRORATION 100%. NO SURVEY AND NO SELLERS DISCLOSURES. PRE-APPROVAL OR PROOF OF FUNDS WITH OFFERS.
Property Specifics
| Single Family | |
| — | |
| Ranch | |
| 1967 | |
| Full | |
| Brick | |
| Asphalt | |
| RANCH | |
| No | |
| — |
| Lake | |
| Drobonick Estates | |
| 0 / Not Applicable | |
| None | |
| Public | |
| Public Sewer | |
| None | |
| Natural Gas, Steam | |
| 07067099 | |
| 08293100090000 |
Property History
| DATE: | EVENT: | PRICE: | SOURCE: |
|---|---|---|---|
| 2 Apr, 2009 | Sold | $110,000 | MRED MLS |
| 24 Feb, 2009 | Under contract | $129,900 | MRED MLS |
| — | Last price change | $139,900 | MRED MLS |
| 4 Nov, 2008 | Listed for sale | $156,800 | MRED MLS |
| 21 Jun, 2016 | Sold | $139,000 | MRED MLS |
| 4 May, 2016 | Under contract | $135,000 | MRED MLS |
| — | Last price change | $145,000 | MRED MLS |
| 10 Aug, 2015 | Listed for sale | $145,000 | MRED MLS |
Sorry, we are updating photos, please update this page in 15 minutes
Room Specifics
All Bedroom Info:
Total Bedrooms: 3
Bedrooms Above Ground: 3
Bedrooms Below Ground: 0
Total Bedrooms: 3
Bedrooms Above Ground: 3
Bedrooms Below Ground: 0
Second Bedroom Info:
Dimensions: —
Location: —Dimensions: —
Floor Type: Hardwood
Third Bedroom Info:
Dimensions: —
Location: —Dimensions: —
Floor Type: Hardwood
Bathroom Info:
Full Bathrooms: 3
Partial Bathrooms: 1Full Bathrooms: 3
Bathroom Amenities: Double Sink
Bathroom in Basement: 1
Dining Room Info:
Dimensions: —
Location: —Dimensions: —
Floor Type: Hardwood
Kitchen Info:
Dimensions: —
Location: —Dimensions: —
Floor Type: Hardwood
Features: Eating Area-Table Space
Laundry Room Info:
Dimensions: —
Location: —Dimensions: —
Floor Type: Ceramic Tile
Living Room Info:
Dimensions: —
Location: —Dimensions: —
Floor Type: Hardwood
Family Room Info:
Dimensions: —
Location: —Dimensions: —
Floor Type: Carpet
Additional Rooms Info:
Rooms: Den, Office
Basement: FullRooms: Den, Office
Other Specifics
| 2 | |
| Concrete Perimeter | |
| Garage | |
| — | |
| — | |
| — | |
| — | |
| Corner Lot, Fenced Yard | |
| 55 X 133 | |
| — | |
| Half | |
| First Floor Bedroom | |
| — | |
| Not in DB | |
| Sidewalks, Street Paved | |
| — | |
| — |
Tax History
| Year | Property Taxes |
|---|---|
| 2009 | $5,261 |
| 2016 | $4,827 |
Contact Agent
Nearby Similar Homes
2218 Pearsall Parkway, Waukegan, Illinois 60085
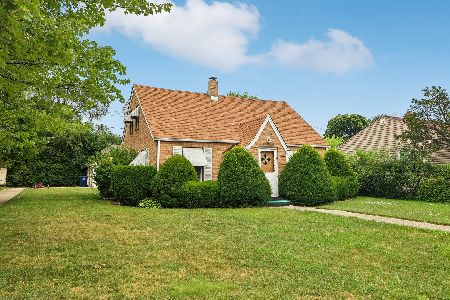
For Sale
$259,000
3 beds / 1.1 baths / 2,164 ft2
Single Family / Built: 1959
13
427 Elmwood Avenue, Waukegan, Illinois 60085
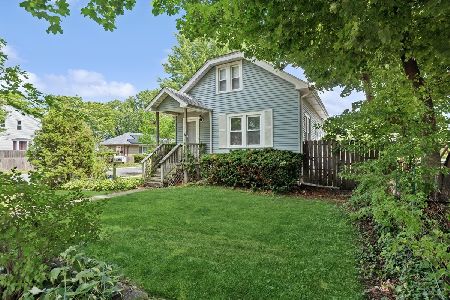
For Sale
$240,000
2 beds / 2.0 baths / 960 ft2
Single Family / Built: 1930
4
Nearby Sold Comparables
809 Cedar Avenue, Waukegan, Illinois 60085

Sold
$135,000
3 beds / 2.1 baths / 1,566 ft2
Single Family / Built: 1967
4099
800 Cedar Avenue, Waukegan, Illinois 60085
Sold
$189,900
3 beds / 1.1 baths / 1,555 ft2
Single Family / Built: 1964
2992
2309 8th Parkway, Waukegan, Illinois 60085

Sold
$259,900
3 beds / 2.0 baths / 1,215 ft2
Single Family / Built: 1955
1198
2307 Pearsall Parkway, Waukegan, Illinois 60085
Sold
$219,000
3 beds / 3.0 baths / 0 ft2
Single Family / Built: —
6797
825 Cedar Avenue, Waukegan, Illinois 60085
Sold
$165,000
4 beds / 1.0 baths / 1,600 ft2
Single Family / Built: 1961
5795
Contact Agent
Listing Provided By
RE/MAX Showcase
