

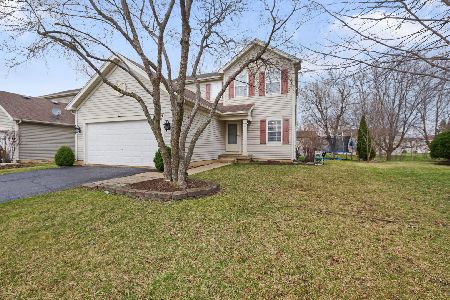
81 Woodland Park Circle, Gilberts, Illinois 60136
Subdivision > Timber Trails


$327,000
|
Sold
|
|
| Status: | Closed |
| Sqft: | 1,900 |
| Cost/Sqft: | $182 |
| Beds: | 4 |
| Baths: | 4 |
| Year Built: | 2002 |
| Property Taxes: | $7,564 |
| Days On Market: | 1796 |
| Lot Size: | 0,00 |
Description
MUST SEE TO APPRECIATE IN SOUGHT AFTER TIMBER TRAILS! METICULOUSLY MAINTAINED 4 BEDROOM, 3.5 BATHS WITH FINISHED BASEMENT AND TONS OF STORAGE. 2 STORY FOYER, OPEN FLOOR PLAN WITH HIGH CEILINGS, EAT IN KITCHEN WITH STAINLESS STEEL APPLIANCES INCLUDED. HUGE PATIO FOR ENTERTAINING AND BIG FENCED YARD. BIG MASTER BEDROOM HAS PRIVATE BATH, WALK IN CLOSET, VAULTED CEILINGS. NEWER OVERSIZED WATER HEATER, BUILT IN SHELVING, CEILING FANS, MAIN FLOOR LAUNDRY- WASHER AND DRYER STAY. MOVE IN READY! CLOSE TO 90, SHOPPING AND DINING, SHERMAN HOSPITAL, METRA, AND FOREST PRESERVE. TIMBER TRAILS SUBDIVISION HAS WALKING TRAILS/BIKE PATH. BRING YOUR OFFER TODAY!
Property Specifics
| Single Family | |
| — | |
| — | |
| 2002 | |
| Full | |
| Vinyl Siding | |
| Asphalt | |
| COVENTRY | |
| No | |
| — |
| Kane | |
| Timber Trails | |
| 340 / Annual | |
| None | |
| Public | |
| Public Sewer | |
| Central Air | |
| Natural Gas | |
| 11287179 | |
| 0236132016 |
Nearby Schools
| NAME: | DISTRICT: | DISTANCE: | |
|---|---|---|---|
|
Grade School
Gilberts Elementary School |
300 | — | |
|
Middle School
Hampshire Middle School |
300 | Not in DB | |
|
High School
Hampshire High School |
300 | Not in DB | |
Property History
| DATE: | EVENT: | PRICE: | SOURCE: |
|---|---|---|---|
| 23 Feb, 2022 | Sold | $327,000 | MRED MLS |
| 7 Jan, 2022 | Under contract | $344,900 | MRED MLS |
| 15 Dec, 2021 | Listed for sale | $354,900 | MRED MLS |


Room Specifics
All Bedroom Info:
Total Bedrooms: 4
Bedrooms Above Ground: 4
Bedrooms Below Ground: 0
Total Bedrooms: 4
Bedrooms Above Ground: 4
Bedrooms Below Ground: 0
Second Bedroom Info:
Dimensions: —
Location: —Dimensions: —
Floor Type: Carpet
Third Bedroom Info:
Dimensions: —
Location: —Dimensions: —
Floor Type: Carpet
Fourth Bedroom Info:
Dimensions: —
Location: —Dimensions: —
Floor Type: Carpet
Bathroom Info:
Full Bathrooms: 4
Partial Bathrooms: 1Full Bathrooms: 4
Bathroom Amenities: Soaking Tub
Bathroom in Basement: 1
Dining Room Info:
Dimensions: —
Location: —Dimensions: —
Floor Type: Wood Laminate
Kitchen Info:
Dimensions: —
Location: —Dimensions: —
Floor Type: Wood Laminate
Laundry Room Info:
Dimensions: —
Location: —Dimensions: —
Floor Type: Wood Laminate
Family Room Info:
Dimensions: —
Location: —Dimensions: —
Floor Type: Wood Laminate
Additional Rooms Info:
Rooms: No additional rooms
Basement: FullRooms: No additional rooms
Other Specifics
| 2 | |
| — | |
| Garage | |
| — | |
| — | |
| — | |
| Patio | |
| — | |
| 7405 | |
| — | |
| Full | |
| Wood Laminate Floors, First Floor Laundry, Walk-In Closet(s), Ceilings - 9 Foot | |
| — | |
| Not in DB | |
| — | |
| — | |
| — |
Tax History
| Year | Property Taxes |
|---|---|
| 2022 | $7,564 |
Contact Agent
Nearby Similar Homes
117 Woodland Park Circle, Gilberts, Illinois 60136

For Sale
$379,900
3 beds / 1.1 baths / 1,390 ft2
Single Family / Built: 2002
61
41 Brentwood Drive, Gilberts, Illinois 60136

Short Sale
$430,000
4 beds / 2.1 baths / 2,860 ft2
Single Family / Built: 2004
71
333 Alpine Drive, Gilberts, Illinois 60136

For Sale
$499,900
4 beds / 2.1 baths / 2,690 ft2
Single Family / Built: 2002
37
81 Summit Drive, Gilberts, Illinois 60136

For Sale
$600,000
4 beds / 3.1 baths / 4,151 ft2
Single Family / Built: 2003
31
Nearby Sold Comparables
93 Woodland Park Circle, Gilberts, Illinois 60136

Sold
$204,900
3 beds / 2.1 baths / 0 ft2
Single Family / Built: 2006
4311

97 Woodland Park Circle, Gilberts, Illinois 60136

Sold
$339,900
4 beds / 2.1 baths / 1,786 ft2
Single Family / Built: 2001
1277
Contact Agent
Listing Provided By
Jenic Enterprises, Inc
