

810 Canterbury Lane, Island Lake, Illinois 60042
Subdivision > Westridge
Sorry, we are updating photos, please update this page in 15 minutes
$116,250
|
Sold
|
|
| Status: | Closed |
| Sqft: | 1,492 |
| Cost/Sqft: | $83 |
| Beds: | 3 |
| Baths: | 3 |
| Year Built: | 1991 |
| Property Taxes: | $3,334 |
| Days On Market: | 3730 |
| Lot Size: | 0,00 |
Description
This fantastic townhome has it all! Open concept floor plan with formal entryway, oversized two story family room and separate dining room. Eat in kitchen with oak cabinetry, new oven/range, tiled backsplash and plenty of storage. True master suite with expanded bedroom, dual closets and en-suite bath. Three bedrooms and additional full second floor bath. Private backyard area with lush landscape and deck. Meticulously maintained from top to bottom. Nothing to do but move in and enjoy.
Property Specifics
| Condos/Townhomes | |
| 2 | |
| — | |
| 1991 | |
| None | |
| Vinyl Siding, Brick | |
| Asphalt | |
| — | |
| No | |
| — |
| Lake | |
| Westridge | |
| 118 / Monthly | |
| Parking, Exterior Maintenance, Lawn Care, Snow Removal | |
| Public | |
| Public Sewer | |
| Central Air | |
| Forced Air | |
| 09315926 | |
| 09214120990000 |
Nearby Schools
| NAME: | DISTRICT: | DISTANCE: | |
|---|---|---|---|
|
Grade School
Cotton Creek School |
118 | — | |
|
Middle School
Matthews Middle School |
118 | Not in DB | |
|
High School
Wauconda Comm High School |
118 | Not in DB | |
Property History
| DATE: | EVENT: | PRICE: | SOURCE: |
|---|---|---|---|
| 29 Sep, 2016 | Sold | $116,250 | MRED MLS |
| 16 Aug, 2016 | Under contract | $123,900 | MRED MLS |
| 15 Aug, 2016 | Listed for sale | $123,900 | MRED MLS |
Sorry, we are updating photos, please update this page in 15 minutes
Room Specifics
All Bedroom Info:
Total Bedrooms: 3
Bedrooms Above Ground: 3
Bedrooms Below Ground: 0
Total Bedrooms: 3
Bedrooms Above Ground: 3
Bedrooms Below Ground: 0
Second Bedroom Info:
Dimensions: —
Location: —Dimensions: —
Floor Type: Carpet
Third Bedroom Info:
Dimensions: —
Location: —Dimensions: —
Floor Type: Carpet
Bathroom Info:
Full Bathrooms: 3
Partial Bathrooms: 1Full Bathrooms: 3
Bathroom Amenities: —
Bathroom in Basement: —
Dining Room Info:
Dimensions: —
Location: —Dimensions: —
Floor Type: Carpet
Kitchen Info:
Dimensions: —
Location: —Dimensions: —
Floor Type: Vinyl
Features: Eating Area-Table Space
Laundry Room Info:
Dimensions: —
Location: —Dimensions: —
Floor Type: Vinyl
Family Room Info:
Dimensions: —
Location: —Dimensions: —
Floor Type: Carpet
Additional Rooms Info:
Rooms: Breakfast Room
Basement: NoneRooms: Breakfast Room
Other Specifics
| 1 | |
| Concrete Perimeter | |
| Garage | |
| — | |
| — | |
| — | |
| Deck | |
| — | |
| 28 X 68 | |
| — | |
| Full | |
| Vaulted/Cathedral Ceilings, First Floor Laundry | |
| Range, Microwave, Dishwasher, Refrigerator, Washer, Dryer, Disposal | |
| Not in DB | |
| — | |
| None | |
| — |
Tax History
| Year | Property Taxes |
|---|---|
| 2016 | $3,334 |
Contact Agent
Nearby Similar Homes
821 Saratoga Circle, Island Lake, Illinois 60042
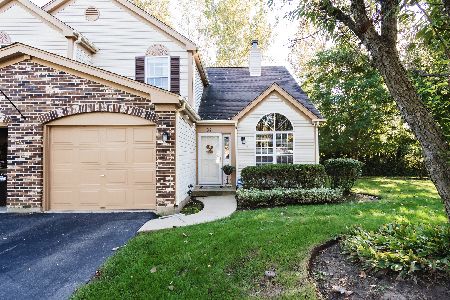
For Sale
$269,900
2 beds / 1.1 baths / 1,308 ft2
Condos/Townhomes / Built: 1992
28
1041 Carrick Road, Mchenry, Illinois 60050
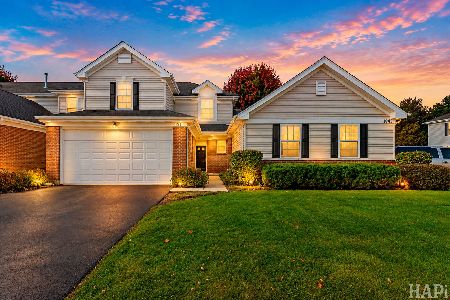
For Sale
$279,900
3 beds / 2.1 baths / 1,642 ft2
Condos/Townhomes / Built: 2007
18
Nearby Sold Comparables



Contact Agent
Listing Provided By
Coldwell Banker Residential Brokerage
