

810 Mercer Avenue, Bloomington, Illinois 61701
Subdivision > Not Applicable


$180,000
|
Sold
|
|
| Status: | Closed |
| Sqft: | 1,560 |
| Cost/Sqft: | $115 |
| Beds: | 4 |
| Baths: | 2 |
| Year Built: | 1953 |
| Property Taxes: | $3,761 |
| Days On Market: | 2035 |
| Lot Size: | 0,00 |
Description
Charming nicely maintained 4 bedroom 2 full bath Cape Cod home located on desirable Mercer Ave. Exterior is mostly brick with some vinyl siding. 2 Wood burning fireplaces. One on the main floor and one in the basement. Some original hardwood floors. A nice private breezeway between the home and the garage. Furnace (2006)AC (2019), Kitchen remodel with new cabinets, island, tile back splash and all appliances (2015), Both full bathrooms remodeled (2014), Polaris vinyl replacement windows (2013) Sub floor de-watering system installed in 2003. (DRY BASEMENT)
Property Specifics
| Single Family | |
| — | |
| Cape Cod | |
| 1953 | |
| Full | |
| Vinyl Siding, Brick | |
| — | |
| — | |
| No | |
| — |
| Mc Lean | |
| Not Applicable | |
| 0 / Not Applicable | |
| None | |
| Public | |
| Public Sewer | |
| Central Air | |
| Natural Gas, Forced Air | |
| 11065323 | |
| 2111153001 |
Nearby Schools
| NAME: | DISTRICT: | DISTANCE: | |
|---|---|---|---|
|
Grade School
Oakland Elementary |
87 | — | |
|
Middle School
Bloomington Jr High School |
87 | Not in DB | |
|
High School
Bloomington High School |
87 | Not in DB | |
Property History
| DATE: | EVENT: | PRICE: | SOURCE: |
|---|---|---|---|
| 2 Jun, 2021 | Sold | $180,000 | MRED MLS |
| 26 Apr, 2021 | Under contract | $179,900 | MRED MLS |
| 24 Apr, 2021 | Listed for sale | $179,900 | MRED MLS |
| 30 Mar, 2023 | Sold | $253,000 | MRED MLS |
| 26 Feb, 2023 | Under contract | $235,000 | MRED MLS |
| 24 Feb, 2023 | Listed for sale | $235,000 | MRED MLS |


Room Specifics
All Bedroom Info:
Total Bedrooms: 4
Bedrooms Above Ground: 4
Bedrooms Below Ground: 0
Total Bedrooms: 4
Bedrooms Above Ground: 4
Bedrooms Below Ground: 0
Second Bedroom Info:
Dimensions: —
Location: —Dimensions: —
Floor Type: Hardwood
Third Bedroom Info:
Dimensions: —
Location: —Dimensions: —
Floor Type: Hardwood
Fourth Bedroom Info:
Dimensions: —
Location: —Dimensions: —
Floor Type: Hardwood
Bathroom Info:
Full Bathrooms: 2
Partial Bathrooms: 0Full Bathrooms: 2
Bathroom Amenities: —
Bathroom in Basement: 0
Kitchen Info:
Dimensions: —
Location: —Dimensions: —
Floor Type: Vinyl
Features: Eating Area-Breakfast Bar, Pantry-Closet
Laundry Room Info:
Dimensions: —
Location: —Dimensions: —
Floor Type: Other
Living Room Info:
Dimensions: —
Location: —Dimensions: —
Floor Type: Carpet
Family Room Info:
Dimensions: —
Location: —Dimensions: —
Floor Type: Carpet
Additional Rooms Info:
Rooms: No additional rooms
Basement: FullRooms: No additional rooms
Other Specifics
| 1 | |
| — | |
| Garage | |
| — | |
| — | |
| — | |
| Patio | |
| Landscaped, Mature Trees | |
| 81X110 | |
| — | |
| Full | |
| Hardwood Floors, First Floor Full Bath | |
| Range, Microwave, Dishwasher, Refrigerator | |
| Not in DB | |
| — | |
| — | |
| Wood Burning |
Tax History
| Year | Property Taxes |
|---|---|
| 2021 | $3,761 |
| 2023 | $3,987 |
Contact Agent
Nearby Similar Homes
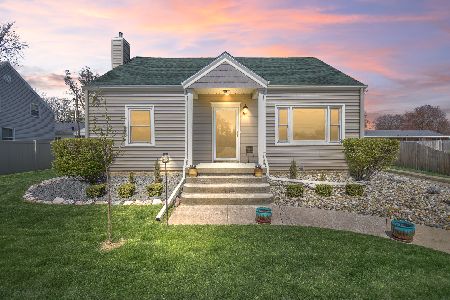
912 Parmon Road, Bloomington, Illinois 61701
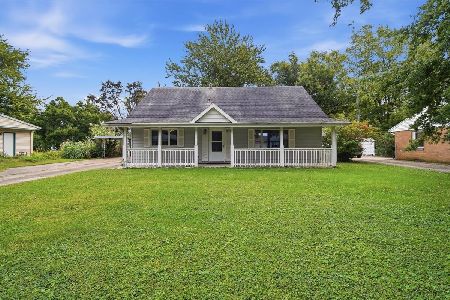
For Sale
$238,900
3 beds / 2.0 baths / 2,205 ft2
Single Family / Built: 1957
49
2014 Jackson Street, Bloomington, Illinois 61701
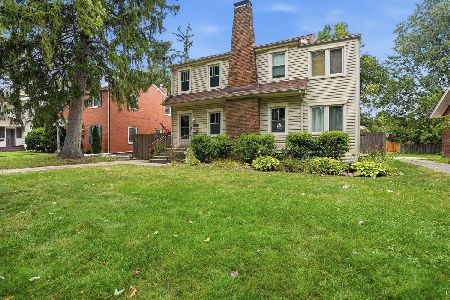
For Sale
$242,000
3 beds / 1.1 baths / 2,117 ft2
Single Family / Built: 1926
56
510 Kreitzer Avenue, Bloomington, Illinois 61701
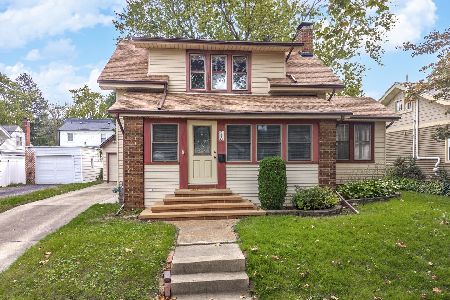
For Sale
$249,900
3 beds / 2.1 baths / 2,121 ft2
Single Family / Built: 1955
48
1604 Jackson Street, Bloomington, Illinois 61701
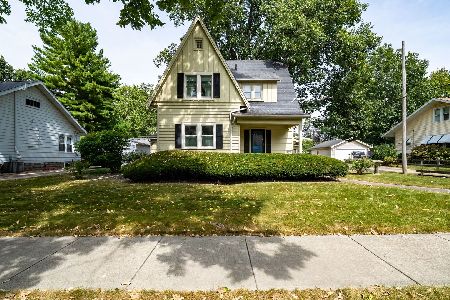
For Sale
$279,000
3 beds / 2.1 baths / 2,574 ft2
Single Family / Built: 1925
65
1812 Lafayette Street, Bloomington, Illinois 61701
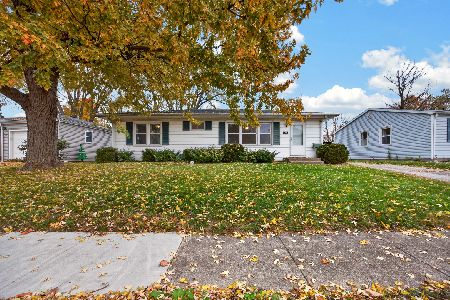
For Sale
$184,900
3 beds / 1.0 baths / 1,051 ft2
Single Family / Built: 1956
6
Nearby Sold Comparables


Contact Agent
Listing Provided By
Coldwell Banker Real Estate Group
