

810 Pine Avenue, Roselle, Illinois 60172
Subdivision > Summerfield
Sorry, we are updating photos, please update this page in 15 minutes
$168,900
|
Sold
|
|
| Status: | Closed |
| Sqft: | 1,351 |
| Cost/Sqft: | $124 |
| Beds: | 3 |
| Baths: | 2 |
| Year Built: | 1979 |
| Property Taxes: | $2,728 |
| Days On Market: | 5281 |
| Lot Size: | 0,16 |
Description
Great find! Specious 3 bed/1.1 bath ranch in great shape and priced for quick sale! Quality updates in recent few years include:roof,windows & screens,siding,water heater, appliances:stove & microwave,refrigerator,new high quality carpets throughout,hardwood panels in the kitchen and family room,master bedroom with private bath & walk-in closet.Home nicely landscaped with fenced yard, private concrete patio and shed.
Property Specifics
| Single Family | |
| — | |
| Ranch | |
| 1979 | |
| None | |
| Aluminum Siding, Stone | |
| Asphalt | |
| ENVOY | |
| No | |
| 0.16 |
| Du Page | |
| Summerfield | |
| 0 / Not Applicable | |
| None | |
| Public | |
| Public Sewer | |
| Central Air | |
| Natural Gas | |
| 08063415 | |
| 0204305039 |
Nearby Schools
| NAME: | DISTRICT: | DISTANCE: | |
|---|---|---|---|
|
Grade School
Washington Elementary School |
20 | — | |
|
Middle School
Spring Wood Middle School |
20 | Not in DB | |
|
High School
Lake Park High School |
108 | Not in DB | |
Property History
| DATE: | EVENT: | PRICE: | SOURCE: |
|---|---|---|---|
| 31 Aug, 2012 | Sold | $168,900 | MRED MLS |
| 27 Jul, 2012 | Under contract | $167,900 | MRED MLS |
| — | Last price change | $184,900 | MRED MLS |
| 9 May, 2012 | Listed for sale | $184,900 | MRED MLS |
| 3 Jun, 2016 | Under contract | $0 | MRED MLS |
| 29 May, 2016 | Listed for sale | $0 | MRED MLS |
| 27 May, 2020 | Under contract | $0 | MRED MLS |
| 21 May, 2020 | Listed for sale | $0 | MRED MLS |
| 9 May, 2024 | Sold | $350,000 | MRED MLS |
| 21 Apr, 2024 | Under contract | $339,900 | MRED MLS |
| 17 Apr, 2024 | Listed for sale | $339,900 | MRED MLS |
Sorry, we are updating photos, please update this page in 15 minutes
Room Specifics
All Bedroom Info:
Total Bedrooms: 3
Bedrooms Above Ground: 3
Bedrooms Below Ground: 0
Total Bedrooms: 3
Bedrooms Above Ground: 3
Bedrooms Below Ground: 0
Second Bedroom Info:
Dimensions: —
Location: —Dimensions: —
Floor Type: Carpet
Third Bedroom Info:
Dimensions: —
Location: —Dimensions: —
Floor Type: Carpet
Bathroom Info:
Full Bathrooms: 2
Partial Bathrooms: 1Full Bathrooms: 2
Bathroom Amenities: Soaking Tub
Bathroom in Basement: 0
Dining Room Info:
Dimensions: —
Location: —Dimensions: —
Floor Type: Carpet
Kitchen Info:
Dimensions: —
Location: —Dimensions: —
Floor Type: Wood Laminate
Features: Eating Area-Table Space, Pantry-Closet
Living Room Info:
Dimensions: —
Location: —Dimensions: —
Floor Type: Carpet
Family Room Info:
Dimensions: —
Location: —Dimensions: —
Floor Type: Wood Laminate
Additional Rooms Info:
Rooms: No additional rooms
Basement: NoneRooms: No additional rooms
Other Specifics
| 2 | |
| Concrete Perimeter | |
| Garage | |
| — | |
| — | |
| — | |
| Patio, Storms/Screens | |
| Fenced Yard | |
| 60X120 | |
| Pull Down Stair | |
| Half | |
| Wood Laminate Floors | |
| Range, Microwave, Dishwasher, Refrigerator, Washer, Dryer, Disposal | |
| Not in DB | |
| — | |
| — | |
| Gas Log, Gas Starter |
Tax History
| Year | Property Taxes |
|---|---|
| 2012 | $2,728 |
| 2024 | $6,728 |
Contact Agent
Nearby Similar Homes
930 Pioneer Court, Roselle, Illinois 60172
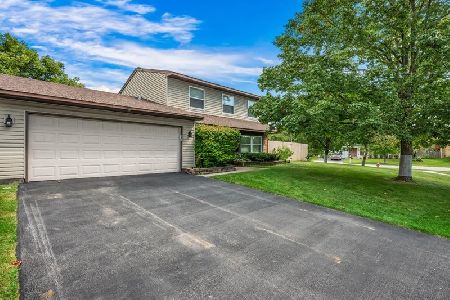
For Sale
$375,000
3 beds / 2.1 baths / 1,604 ft2
Single Family / Built: 1983
48
935 Pioneer Court, Roselle, Illinois 60172
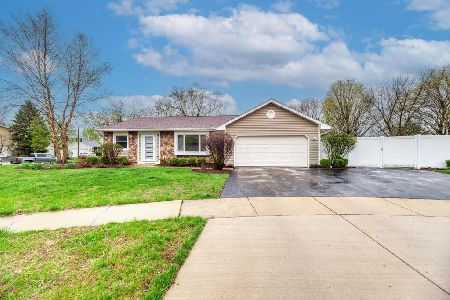
For Sale
$449,000
3 beds / 2.0 baths / 1,351 ft2
Single Family / Built: 1983
5
10 Americana Court, Roselle, Illinois 60172
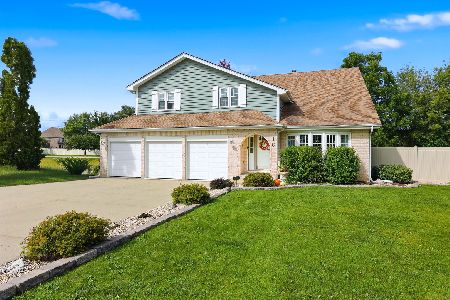
For Sale
$749,900
4 beds / 3.1 baths / 3,384 ft2
Single Family / Built: 1993
29
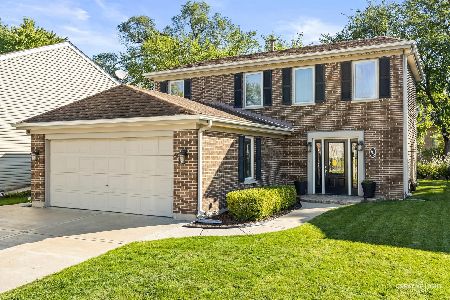
Nearby Sold Comparables

825 Longford Drive, Roselle, Illinois 60172

Sold
$304,900
3 beds / 2.1 baths / 0 ft2
Single Family / Built: 1978
7194
865 Longford Drive, Roselle, Illinois 60172

Sold
$549,865
5 beds / 3.1 baths / 3,400 ft2
Single Family / Built: 1978
1181
Contact Agent
Listing Provided By
Women's Realty Inc
