

810 S. I-oka, Mount Prospect, Illinois 60056


$327,500
|
Sold
|
|
| Status: | Closed |
| Sqft: | 1,187 |
| Cost/Sqft: | $288 |
| Beds: | 3 |
| Baths: | 2 |
| Year Built: | 1954 |
| Property Taxes: | $5,457 |
| Days On Market: | 2337 |
| Lot Size: | 0,28 |
Description
A ranch style brick house on the corner lot in a quite neighborhood. The house is well maintained with L-shaped living and dinning rooms, sun room in first floor and cedar closet in the full finished basement. Beautiful side yard with sprinklers on the front yard. The house is ready to move in.
Property Specifics
| Single Family | |
| — | |
| — | |
| 1954 | |
| Full | |
| Brick | |
| — | |
| — | |
| No | |
| 0.28 |
| Cook | |
| — | |
| — / Not Applicable | |
| None | |
| Lake Michigan | |
| Public Sewer | |
| Central Air | |
| Steam | |
| 10734219 | |
| 08142050170000 |
Property History
| DATE: | EVENT: | PRICE: | SOURCE: |
|---|---|---|---|
| 31 Jul, 2020 | Sold | $327,500 | MRED MLS |
| 15 Jun, 2020 | Under contract | $342,000 | MRED MLS |
| 3 Jun, 2020 | Listed for sale | $342,000 | MRED MLS |


Room Specifics
All Bedroom Info:
Total Bedrooms: 3
Bedrooms Above Ground: 3
Bedrooms Below Ground: 0
Total Bedrooms: 3
Bedrooms Above Ground: 3
Bedrooms Below Ground: 0
Second Bedroom Info:
Dimensions: —
Location: —Dimensions: —
Floor Type: Hardwood
Third Bedroom Info:
Dimensions: —
Location: —Dimensions: —
Floor Type: Hardwood
Bathroom Info:
Full Bathrooms: 2
Partial Bathrooms: 0Full Bathrooms: 2
Bathroom Amenities: —
Bathroom in Basement: 1
Dining Room Info:
Dimensions: —
Location: —Dimensions: —
Floor Type: Carpet
Kitchen Info:
Dimensions: —
Location: —Dimensions: —
Floor Type: Other
Laundry Room Info:
Dimensions: —
Location: —Dimensions: —
Floor Type: Other
Living Room Info:
Dimensions: —
Location: —Dimensions: —
Floor Type: Carpet
Family Room Info:
Dimensions: —
Location: —Dimensions: —
Floor Type: Hardwood
Additional Rooms Info:
Rooms: Sun Room
Basement: FullRooms: Sun Room
Other Specifics
| 2 | |
| — | |
| Garage | |
| — | |
| — | |
| — | |
| — | |
| Corner Lot, Landscaped | |
| 165X77 | |
| — | |
| None | |
| — | |
| Range, Microwave, Dishwasher, Refrigerator | |
| Not in DB | |
| — | |
| — | |
| — |
Tax History
| Year | Property Taxes |
|---|---|
| 2020 | $5,457 |
Contact Agent
Nearby Similar Homes
301 Lonnquist Boulevard, Mount Prospect, Illinois 60056
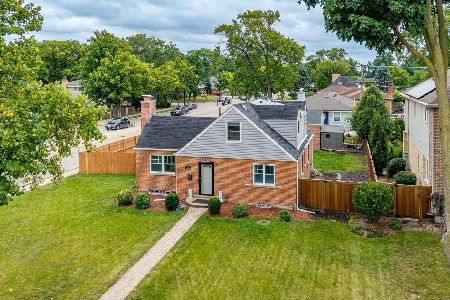
For Sale
$465,000
4 beds / 2.0 baths / 1,708 ft2
Single Family / Built: 1948
4
916 I Oka Avenue, Mount Prospect, Illinois 60056
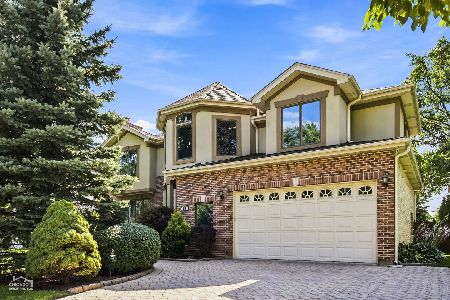
For Sale
$1,049,900
5 beds / 3.1 baths / 3,844 ft2
Single Family / Built: 1950
68
911 Elmhurst Road, Mount Prospect, Illinois 60056
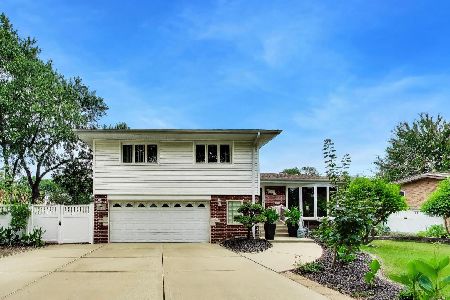
For Sale
$529,000
3 beds / 2.1 baths / 2,039 ft2
Single Family / Built: 1958
32
901 Can Dota Avenue, Mount Prospect, Illinois 60056
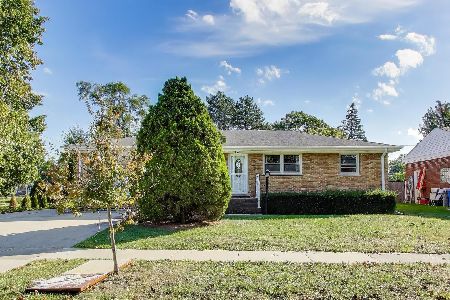
For Sale
$470,900
3 beds / 2.0 baths / 1,561 ft2
Single Family / Built: 1958
29
801 See Gwun Avenue, Mount Prospect, Illinois 60056
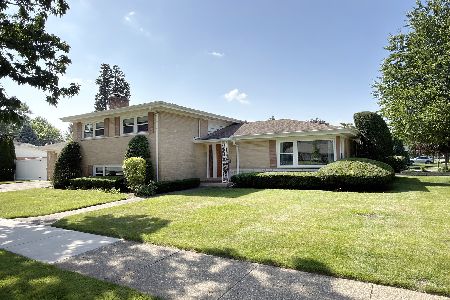
For Sale
$549,900
3 beds / 2.0 baths / 1,829 ft2
Single Family / Built: 1959
77
517 Pine Street, Mount Prospect, Illinois 60056
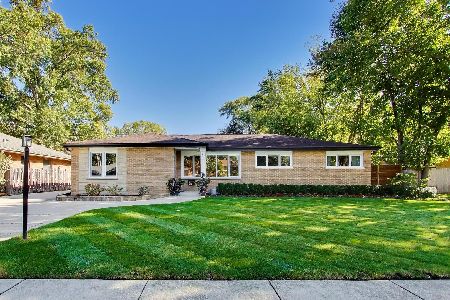
For Sale
$689,900
4 beds / 2.0 baths / 1,663 ft2
Single Family / Built: 1956
5
Nearby Sold Comparables
900 I Oka Avenue, Mount Prospect, Illinois 60056

Sold
$250,000
3 beds / 2.0 baths / 1,750 ft2
Single Family / Built: 1956
3177
809 Hi Lusi Avenue, Mount Prospect, Illinois 60056

Sold
$550,000
4 beds / 3.0 baths / 2,456 ft2
Single Family / Built: 1949
1607
809 I Oka Avenue, Mount Prospect, Illinois 60056
Sold
$399,900
4 beds / 2.0 baths / 1,950 ft2
Single Family / Built: 1948
3120
901 Hi Lusi Avenue, Mount Prospect, Illinois 60056
Sold
$239,900
4 beds / 1.1 baths / 0 ft2
Single Family / Built: 1959
5187
901 Hi Lusi Avenue, Mount Prospect, Illinois 60056
Sold
$644,900
5 beds / 3.1 baths / 2,757 ft2
Single Family / Built: 2013
3892
Contact Agent
Listing Provided By
Baird & Warner
