

809 I Oka Avenue, Mount Prospect, Illinois 60056
Sorry, we are updating photos, please update this page in 15 minutes
$395,000
|
Sold
|
|
| Status: | Closed |
| Sqft: | 1,950 |
| Cost/Sqft: | $205 |
| Beds: | 4 |
| Baths: | 2 |
| Year Built: | 1948 |
| Property Taxes: | $6,319 |
| Days On Market: | 3120 |
| Lot Size: | 0,26 |
Description
Beautiful ,well maintained 4 bedroom and 2 bathroom all brick expanded ranch home in a highly desirable subdivision! Nearly 2000 sq. ft of living space on one level PLUS a finished basement! Large kitchen with adjacent eating area opening up to a cozy family room that features recessed lighting, vaulted ceilings, skylights as well as a fireplace. Massive, combined living and dining room with gorgeous second fireplace and gleaming hardwood floor that continues on to the bedrooms. Absolutely stunning well landscaped backyard with plenty of room to enjoy warm summer days! Highly rated award winning schools, golf course, shopping and Metra station all close by! One of a kind, charming and roomy home that is truly a must see!
Property Specifics
| Single Family | |
| — | |
| — | |
| 1948 | |
| Partial | |
| Brick | |
| — | |
| — | |
| No | |
| 0.26 |
| Cook | |
| — | |
| 0 / Not Applicable | |
| None | |
| Lake Michigan | |
| Public Sewer | |
| Central Air | |
| Natural Gas, Forced Air | |
| 09914103 | |
| 08142060090000 |
Nearby Schools
| NAME: | DISTRICT: | DISTANCE: | |
|---|---|---|---|
|
Grade School
Lions Park Elementary School |
57 | — | |
|
Middle School
Lincoln Junior High School |
57 | Not in DB | |
|
High School
Prospect High School |
214 | Not in DB | |
Property History
| DATE: | EVENT: | PRICE: | SOURCE: |
|---|---|---|---|
| 31 May, 2018 | Sold | $395,000 | MRED MLS |
| 5 May, 2018 | Under contract | $399,900 | MRED MLS |
| — | Last price change | $419,900 | MRED MLS |
| 12 Apr, 2018 | Listed for sale | $419,900 | MRED MLS |
Sorry, we are updating photos, please update this page in 15 minutes
Room Specifics
All Bedroom Info:
Total Bedrooms: 4
Bedrooms Above Ground: 4
Bedrooms Below Ground: 0
Total Bedrooms: 4
Bedrooms Above Ground: 4
Bedrooms Below Ground: 0
Second Bedroom Info:
Dimensions: —
Location: —Dimensions: —
Floor Type: Hardwood
Third Bedroom Info:
Dimensions: —
Location: —Dimensions: —
Floor Type: Hardwood
Fourth Bedroom Info:
Dimensions: —
Location: —Dimensions: —
Floor Type: Carpet
Bathroom Info:
Full Bathrooms: 2
Partial Bathrooms: 0Full Bathrooms: 2
Bathroom Amenities: —
Bathroom in Basement: 0
Dining Room Info:
Dimensions: —
Location: —Dimensions: —
Floor Type: Hardwood
Kitchen Info:
Dimensions: —
Location: —Dimensions: —
Floor Type: Ceramic Tile
Living Room Info:
Dimensions: —
Location: —Dimensions: —
Floor Type: Hardwood
Family Room Info:
Dimensions: —
Location: —Dimensions: —
Floor Type: Carpet
Additional Rooms Info:
Rooms: Recreation Room
Basement: PartialRooms: Recreation Room
Other Specifics
| 1 | |
| — | |
| Garage | |
| — | |
| — | |
| — | |
| — | |
| — | |
| 75 X 150 | |
| — | |
| None | |
| — | |
| — | |
| Not in DB | |
| — | |
| — | |
| — |
Tax History
| Year | Property Taxes |
|---|---|
| 2018 | $6,319 |
Contact Agent
Nearby Similar Homes
301 Lonnquist Boulevard, Mount Prospect, Illinois 60056
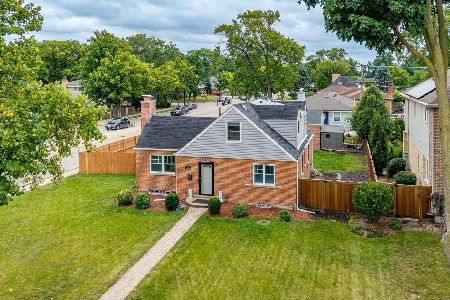
For Sale
$465,000
4 beds / 2.0 baths / 1,708 ft2
Single Family / Built: 1948
4
911 Elmhurst Road, Mount Prospect, Illinois 60056
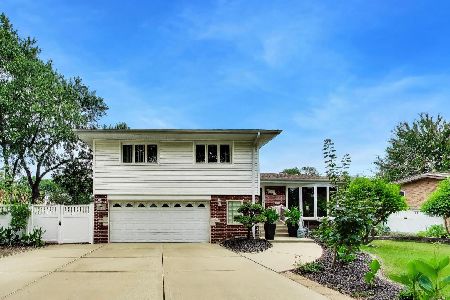
For Sale
$529,000
3 beds / 2.1 baths / 2,039 ft2
Single Family / Built: 1958
32
916 I Oka Avenue, Mount Prospect, Illinois 60056
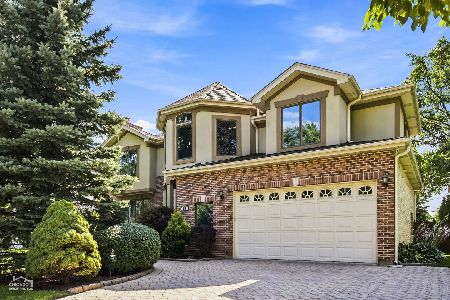
For Sale
$1,049,900
5 beds / 3.1 baths / 3,844 ft2
Single Family / Built: 1950
68
901 Can Dota Avenue, Mount Prospect, Illinois 60056
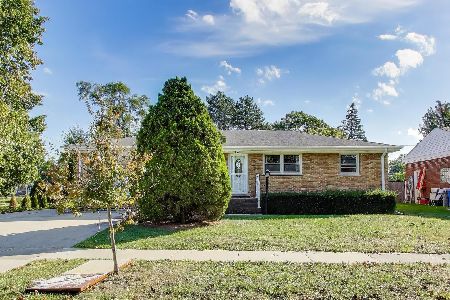
For Sale
$470,900
3 beds / 2.0 baths / 1,561 ft2
Single Family / Built: 1958
29
517 Pine Street, Mount Prospect, Illinois 60056
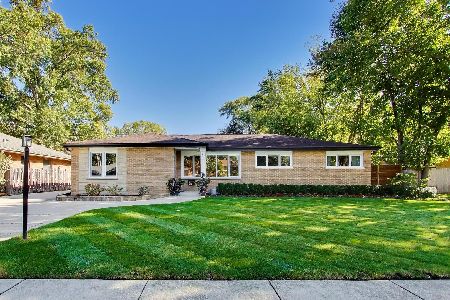
For Sale
$689,900
4 beds / 2.0 baths / 1,663 ft2
Single Family / Built: 1956
5
801 See Gwun Avenue, Mount Prospect, Illinois 60056
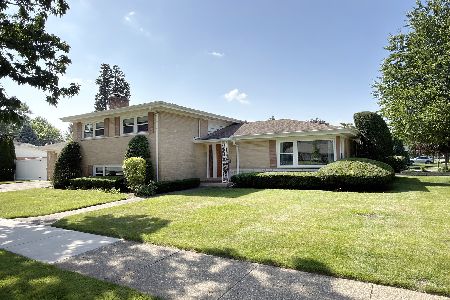
For Sale
$549,900
3 beds / 2.0 baths / 1,829 ft2
Single Family / Built: 1959
77
Nearby Sold Comparables
805 I Oka Avenue, Mount Prospect, Illinois 60056
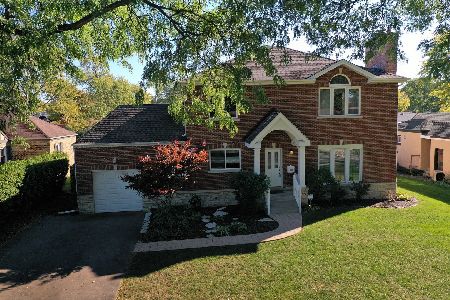
Sold
$569,000
4 beds / 4.0 baths / 2,663 ft2
Single Family / Built: 1948
1829
810 Elmhurst Road, Mount Prospect, Illinois 60056

Sold
$379,000
3 beds / 2.1 baths / 1,584 ft2
Single Family / Built: 1957
3114
803 I-oka Avenue, Mount Prospect, Illinois 60056
Sold
$309,000
3 beds / 2.0 baths / 0 ft2
Single Family / Built: 1958
6434
808 Elmhurst Road, Mount Prospect, Illinois 60056
Sold
$249,913
3 beds / 2.0 baths / 1,094 ft2
Single Family / Built: 1954
2675
808 Elmhurst Road, Mount Prospect, Illinois 60056
Sold
$178,200
3 beds / 2.0 baths / 1,094 ft2
Single Family / Built: 1952
5968
810 S. I-oka, Mount Prospect, Illinois 60056

Sold
$342,000
3 beds / 2.0 baths / 1,187 ft2
Single Family / Built: 1954
2337
Contact Agent
Listing Provided By
RE/MAX Destiny
