

810 Sutton, Northbrook, Illinois 60062
Subdivision > Sutton Point
Sorry, we are updating photos, please update this page in 15 minutes
$630,000
|
Sold
|
|
| Status: | Closed |
| Sqft: | 0 |
| Cost/Sqft: | — |
| Beds: | 4 |
| Baths: | 3 |
| Year Built: | 1977 |
| Property Taxes: | $8,444 |
| Days On Market: | 7027 |
| Lot Size: | 0,00 |
Description
This is it! Fabulous luxurious master bath & updated kitchen highlight this spacious Sutton Point home on exceptionally beautiful lot. Large family room w/built-in cabinetry overlooks brick patio. Master suite w/lg walk-in closet & bath w/whirlpool & sep shower. Light cabinet kitchen w/lg eating area & bay window, recessed lights throughout. Full basement. A delight to show!
Property Specifics
| Single Family | |
| — | |
| Colonial | |
| 1977 | |
| Full | |
| Aluminum/Vinyl/Steel Siding, Brick | |
| Asphalt | |
| 2 STORY | |
| No | |
| — |
| Cook | |
| Sutton Point | |
| 0 / Not Applicable | |
| None | |
| Lake Michigan | |
| Public Sewer | |
| Central Air | |
| Natural Gas, Forced Air | |
| 06633417 | |
| 04071050250000 |
Nearby Schools
| NAME: | DISTRICT: | DISTANCE: | |
|---|---|---|---|
|
Grade School
Hickory Point Elementary School |
27 | — | |
|
Middle School
Wood Oaks Junior High School |
27 | Not in DB | |
|
High School
Glenbrook North High School |
225 | Not in DB | |
Property History
| DATE: | EVENT: | PRICE: | SOURCE: |
|---|---|---|---|
| 21 Mar, 2008 | Sold | $630,000 | MRED MLS |
| 15 Feb, 2008 | Under contract | $647,500 | MRED MLS |
| 7 Aug, 2007 | Listed for sale | $647,500 | MRED MLS |
Sorry, we are updating photos, please update this page in 15 minutes
Room Specifics
All Bedroom Info:
Total Bedrooms: 4
Bedrooms Above Ground: 4
Bedrooms Below Ground: 0
Total Bedrooms: 4
Bedrooms Above Ground: 4
Bedrooms Below Ground: 0
Second Bedroom Info:
Dimensions: —
Location: —Dimensions: —
Floor Type: Carpet
Third Bedroom Info:
Dimensions: —
Location: —Dimensions: —
Floor Type: Carpet
Fourth Bedroom Info:
Dimensions: —
Location: —Dimensions: —
Floor Type: Carpet
Bathroom Info:
Full Bathrooms: 3
Partial Bathrooms: 1Full Bathrooms: 3
Bathroom Amenities: Whirlpool, Separate Shower
Bathroom in Basement: 0
Dining Room Info:
Dimensions: —
Location: —Dimensions: —
Floor Type: Hardwood
Kitchen Info:
Dimensions: —
Location: —Dimensions: —
Floor Type: Ceramic Tile
Features: Eating Area-Table Space
Living Room Info:
Dimensions: —
Location: —Dimensions: —
Floor Type: Carpet
Family Room Info:
Dimensions: —
Location: —Dimensions: —
Floor Type: Carpet
Additional Rooms Info:
Rooms: Suite, Walk In Closet
Basement: FullRooms: Suite, Walk In Closet
Other Specifics
| 2 | |
| Concrete Perimeter | |
| Garage | |
| — | |
| — | |
| — | |
| Patio | |
| Irregular Lot | |
| 65.28X94.82X65X189.03 | |
| — | |
| Full | |
| — | |
| Dishwasher, Washer, Dryer, Disposal | |
| Not in DB | |
| Sidewalks, Street Lights, Street Paved | |
| — | |
| — |
Tax History
| Year | Property Taxes |
|---|---|
| 2008 | $8,444 |
Contact Agent
Nearby Similar Homes
4041 Picardy Drive, Northbrook, Illinois 60062
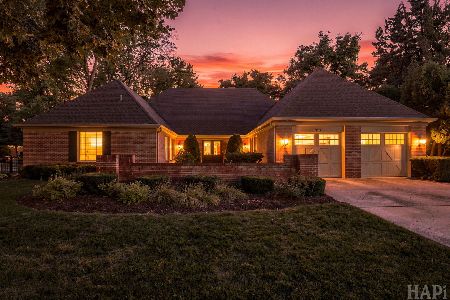
For Sale
$950,000
4 beds / 2.1 baths / 3,100 ft2
Single Family / Built: 1969
48
3890 Greenacre Drive, Northbrook, Illinois 60062
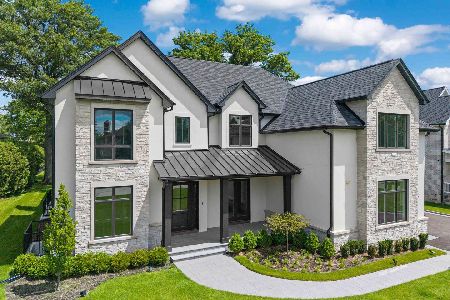
For Sale
$2,990,000
5 beds / 6.2 baths / 8,974 ft2
Single Family / Built: 2025
48
3818 Russett Lane, Northbrook, Illinois 60062
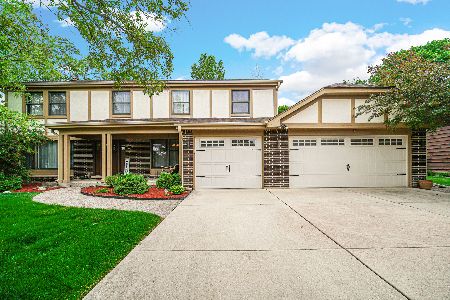
For Sale
$1,100,000
4 beds / 3.1 baths / 3,154 ft2
Single Family / Built: 1971
166
Northbrook, Illinois 60062
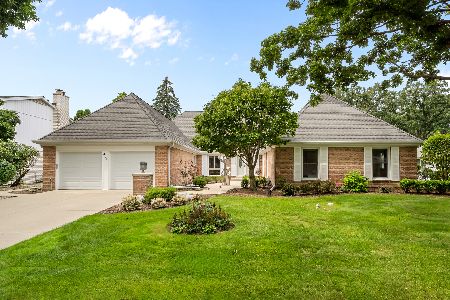
For Sale
$880,000
4 beds / 2.1 baths / 3,140 ft2
Single Family / Built: 1970
46
3614 Dauphine Avenue, Northbrook, Illinois 60062
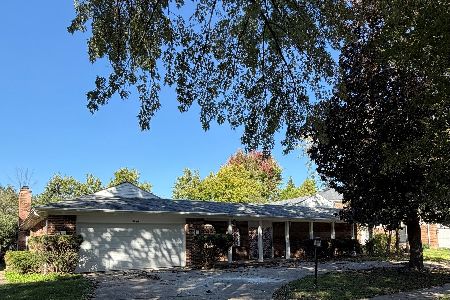
For Sale
$649,900
4 beds / 3.1 baths / 3,018 ft2
Single Family / Built: 1968
6
Nearby Sold Comparables
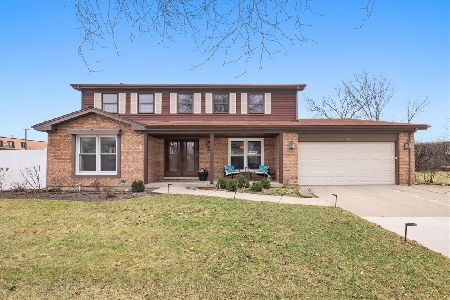

809 Downing Street, Northbrook, Illinois 60062

Sold
$559,000
4 beds / 3.1 baths / 2,983 ft2
Single Family / Built: 1985
4449
Contact Agent
Listing Provided By
Coldwell Banker Residential
