

8101 Compton Road, Woodridge, Illinois 60517
Subdivision > Farmingdale Village
Sorry, we are updating photos, please update this page in 15 minutes
$365,000
|
Sold
|
|
| Status: | Closed |
| Sqft: | 0 |
| Cost/Sqft: | — |
| Beds: | 3 |
| Baths: | 2 |
| Year Built: | 1992 |
| Property Taxes: | $8,613 |
| Days On Market: | 4182 |
| Lot Size: | 0,45 |
Description
Beautiful totally remodeled 3 bedrm brick ranch on huge almost 1/2 acre fully fenced lot w/golfcourse view! Over $60K in recent upgrades!! Kitchen remodeled w/granite C-Tops, b-splash & new SS appl's. Both bathrms totally remod!! Entire house w/hdwd fls. New windows, crown molding, 6 panel drs. New furn & A/C. New roof, downspouts, paver walkways, shed & oversized deck waiting for your summer parties. Move in ready!!
Property Specifics
| Single Family | |
| — | |
| Ranch | |
| 1992 | |
| Partial, English | |
| Brick | |
| Asphalt | |
| CAMBRIDGE 2 | |
| No | |
| 0.45 |
| Du Page | |
| Farmingdale Village | |
| 0 / Not Applicable | |
| None | |
| Lake Michigan | |
| Public Sewer | |
| Central Air | |
| Natural Gas, Forced Air | |
| 08926684 | |
| 0931104017 |
Nearby Schools
| NAME: | DISTRICT: | DISTANCE: | |
|---|---|---|---|
|
Grade School
Elizabeth Ide Elementary School |
66 | — | |
|
Middle School
Lakeview Junior High School |
66 | Not in DB | |
|
High School
South High School |
99 | Not in DB | |
|
Alternate Elementary School
Prairieview Elementary School |
— | Not in DB | |
Property History
| DATE: | EVENT: | PRICE: | SOURCE: |
|---|---|---|---|
| 30 Jun, 2015 | Sold | $365,000 | MRED MLS |
| 27 May, 2015 | Under contract | $369,900 | MRED MLS |
| 19 May, 2015 | Listed for sale | $369,900 | MRED MLS |
Sorry, we are updating photos, please update this page in 15 minutes
Room Specifics
All Bedroom Info:
Total Bedrooms: 3
Bedrooms Above Ground: 3
Bedrooms Below Ground: 0
Total Bedrooms: 3
Bedrooms Above Ground: 3
Bedrooms Below Ground: 0
Second Bedroom Info:
Dimensions: —
Location: —Dimensions: —
Floor Type: Hardwood
Third Bedroom Info:
Dimensions: —
Location: —Dimensions: —
Floor Type: Hardwood
Bathroom Info:
Full Bathrooms: 2
Partial Bathrooms: 0Full Bathrooms: 2
Bathroom Amenities: —
Bathroom in Basement: 0
Dining Room Info:
Dimensions: —
Location: —Dimensions: —
Floor Type: Hardwood
Kitchen Info:
Dimensions: —
Location: —Dimensions: —
Floor Type: Hardwood
Features: Galley, Pantry-Closet
Living Room Info:
Dimensions: —
Location: —Dimensions: —
Floor Type: Hardwood
Family Room Info:
Dimensions: —
Location: —Dimensions: —
Floor Type: Hardwood
Additional Rooms Info:
Rooms: No additional rooms
Basement: Partial, EnglishRooms: No additional rooms
Other Specifics
| 2.5 | |
| Concrete Perimeter | |
| Garage | |
| — | |
| — | |
| — | |
| Deck, Storms/Screens | |
| Fenced Yard, Golf Course Lot, Nature Preserve Adjacent, Irregular Lot, Landscaped | |
| 56X146X149X42X201 | |
| — | |
| Full | |
| Vaulted/Cathedral Ceilings, Skylight(s), Hardwood Floors, First Floor Bedroom | |
| Range, Microwave, Dishwasher, Refrigerator, Washer, Dryer, Disposal, Stainless Steel Appliance(s) | |
| Not in DB | |
| Sidewalks, Street Lights, Street Paved | |
| — | |
| Wood Burning, Gas Starter |
Tax History
| Year | Property Taxes |
|---|---|
| 2015 | $8,613 |
Contact Agent
Nearby Similar Homes
8122 Hampton Drive, Woodridge, Illinois 60517

For Sale
$769,000
5 beds / 2.1 baths / 4,046 ft2
Single Family / Built: 2003
42
1712 Borman Place, Downers Grove, Illinois 60516
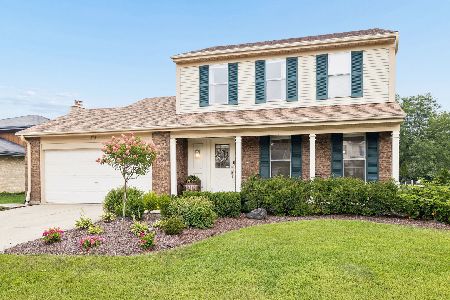
For Sale
$525,000
3 beds / 2.1 baths / 2,537 ft2
Single Family / Built: 1985
15
8220 Rutherford Drive, Woodridge, Illinois 60517

For Sale
$689,900
5 beds / 2.1 baths / 3,428 ft2
Single Family / Built: 2002
44
Nearby Sold Comparables
8105 Compton Road, Woodridge, Illinois 60517

Sold
$374,950
3 beds / 2.1 baths / 2,092 ft2
Single Family / Built: 1992
3752
8113 Compton Road, Woodridge, Illinois 60517
Sold
$375,000
3 beds / 2.1 baths / 1,900 ft2
Single Family / Built: 1990
3779
8113 Compton Road, Woodridge, Illinois 60517

Sold
$375,000
3 beds / 2.1 baths / 0 ft2
Single Family / Built: 1990
2353
8117 Compton Road, Woodridge, Illinois 60517
Sold
$349,900
5 beds / 3.0 baths / 3,100 ft2
Single Family / Built: 1992
5445
8116 Compton Road, Woodridge, Illinois 60517
Sold
$429,000
4 beds / 2.1 baths / 0 ft2
Single Family / Built: 1993
6566

Contact Agent
Listing Provided By
RE/MAX Enterprises
