

8117 Compton Road, Woodridge, Illinois 60517
Subdivision > Farmingdale Village
Sorry, we are updating photos, please update this page in 15 minutes
$315,000
|
Sold
|
|
| Status: | Closed |
| Sqft: | 3,100 |
| Cost/Sqft: | $113 |
| Beds: | 5 |
| Baths: | 3 |
| Year Built: | 1992 |
| Property Taxes: | $6,660 |
| Days On Market: | 5445 |
| Lot Size: | 0,00 |
Description
Private & interior location in Farmingdale Village. WELL-MAINTAINED & SPOTLESS this home has so much to offer...Five bdrms, 3 full bths, sep bth in Mstr Bdrm, fin sub-basement w/radiant htd flrs, 30X15 fam rm w/brick fpl, 3-season rm w/hot tub PLUS 3-car gar!! Upgrades...cen vac, sec sys, irrig sys & more!! Relax in pvt & wooded backyard or just steps to children's park. A perfect 10 home! Dist 66 & DGS High Schl.
Property Specifics
| Single Family | |
| — | |
| — | |
| 1992 | |
| Full | |
| Brick, Cedar, Stone | |
| — | |
| AMERICANA | |
| No | |
| — |
| Du Page | |
| Farmingdale Village | |
| 0 / Not Applicable | |
| None | |
| Lake Michigan | |
| Public Sewer | |
| Central Air | |
| Natural Gas, Radiant | |
| 07953921 | |
| 0931104021 |
Nearby Schools
| NAME: | DISTRICT: | DISTANCE: | |
|---|---|---|---|
|
Grade School
Elizabeth Ide Elementary School |
66 | — | |
|
Middle School
Lakeview Junior High School |
66 | Not in DB | |
|
High School
South High School |
99 | Not in DB | |
|
Alternate Elementary School
Prairieview Elementary School |
— | Not in DB | |
Property History
| DATE: | EVENT: | PRICE: | SOURCE: |
|---|---|---|---|
| 20 Jan, 2012 | Sold | $315,000 | MRED MLS |
| 6 Dec, 2011 | Under contract | $349,900 | MRED MLS |
| 2 Dec, 2011 | Listed for sale | $349,900 | MRED MLS |
Sorry, we are updating photos, please update this page in 15 minutes
Room Specifics
All Bedroom Info:
Total Bedrooms: 5
Bedrooms Above Ground: 5
Bedrooms Below Ground: 0
Total Bedrooms: 5
Bedrooms Above Ground: 5
Bedrooms Below Ground: 0
Second Bedroom Info:
Dimensions: —
Location: —Dimensions: —
Floor Type: Carpet
Third Bedroom Info:
Dimensions: —
Location: —Dimensions: —
Floor Type: Carpet
Fourth Bedroom Info:
Dimensions: —
Location: —Dimensions: —
Floor Type: Carpet
Bathroom Info:
Full Bathrooms: 3
Partial Bathrooms: 0Full Bathrooms: 3
Bathroom Amenities: —
Bathroom in Basement: 0
Dining Room Info:
Dimensions: —
Location: —Dimensions: —
Floor Type: Carpet
Kitchen Info:
Dimensions: —
Location: —Dimensions: —
Floor Type: Ceramic Tile
Features: Eating Area-Table Space, Pantry-Closet
Laundry Room Info:
Dimensions: —
Location: —Dimensions: —
Floor Type: Vinyl
Living Room Info:
Dimensions: —
Location: —Dimensions: —
Floor Type: Carpet
Family Room Info:
Dimensions: —
Location: —Dimensions: —
Floor Type: Carpet
Additional Rooms Info:
Rooms: Bedroom 5, Foyer, Sun Room
Basement: FullRooms: Bedroom 5, Foyer, Sun Room
Other Specifics
| 3 | |
| — | |
| Garage | |
| — | |
| — | |
| — | |
| — | |
| — | |
| 72X130X94 | |
| — | |
| Full | |
| Heated Floors, In-Law Arrangement | |
| Range, Microwave, Dishwasher, Refrigerator, Disposal | |
| Not in DB | |
| — | |
| — | |
| Gas Log, Gas Starter |
Tax History
| Year | Property Taxes |
|---|---|
| 2012 | $6,660 |
Contact Agent
Nearby Similar Homes
8122 Hampton Drive, Woodridge, Illinois 60517
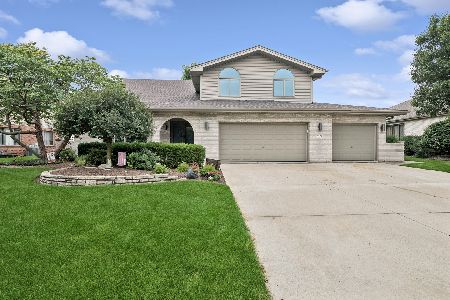
For Sale
$769,000
5 beds / 2.1 baths / 4,046 ft2
Single Family / Built: 2003
42
8220 Rutherford Drive, Woodridge, Illinois 60517
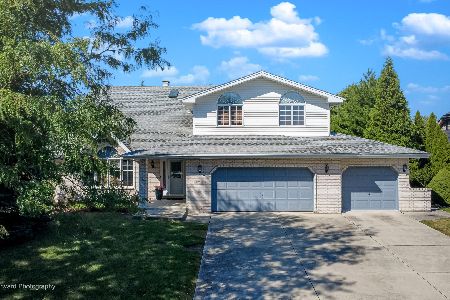
For Sale
$689,900
5 beds / 2.1 baths / 3,428 ft2
Single Family / Built: 2002
44
Nearby Sold Comparables
8113 Compton Road, Woodridge, Illinois 60517

Sold
$375,000
3 beds / 2.1 baths / 1,900 ft2
Single Family / Built: 1990
3779
8113 Compton Road, Woodridge, Illinois 60517
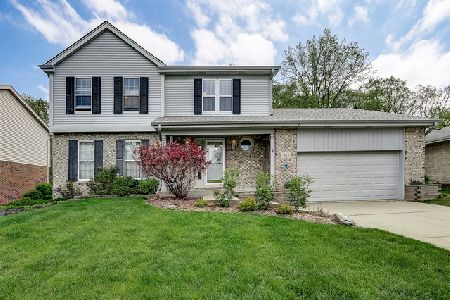
Sold
$375,000
3 beds / 2.1 baths / 0 ft2
Single Family / Built: 1990
2353
8105 Compton Road, Woodridge, Illinois 60517
Sold
$374,950
3 beds / 2.1 baths / 2,092 ft2
Single Family / Built: 1992
3752
8116 Compton Road, Woodridge, Illinois 60517
Sold
$429,000
4 beds / 2.1 baths / 0 ft2
Single Family / Built: 1993
6566
8124 Compton Road, Woodridge, Illinois 60517
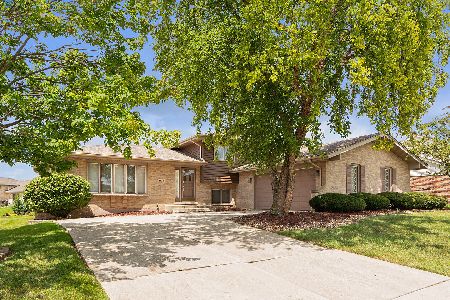
Sold
$459,000
4 beds / 3.0 baths / 3,132 ft2
Single Family / Built: 1995
829
8101 Compton Road, Woodridge, Illinois 60517
Sold
$369,900
3 beds / 2.0 baths / 0 ft2
Single Family / Built: 1992
4182
Contact Agent
Listing Provided By
Coldwell Banker Residential
