

8113 Compton Road, Woodridge, Illinois 60517
Subdivision > Farmingdale Village
Sorry, we are updating photos, please update this page in 15 minutes
$339,000
|
Sold
|
|
| Status: | Closed |
| Sqft: | 1,900 |
| Cost/Sqft: | $197 |
| Beds: | 3 |
| Baths: | 3 |
| Year Built: | 1990 |
| Property Taxes: | $7,145 |
| Days On Market: | 3779 |
| Lot Size: | 0,21 |
Description
Tucked away in a nice, quiet corner of Farmingdale, this well maintained home awaits its new owners. The bright kitchen has oak cabinets, pantry, separate eating area, and sliding glass doors that lead to the outside deck. The family room features a cathedral ceiling, wet bar, fireplace, and door that opens to the deck. The master bedroom features a dressing area and spacious walk-in closet. Recent improvements include a new roof (2016) and furnace and AC unit (2015). The yard features a sprinkler system and invisible fence. The heated garage has a large workbench and 36" cabinets along the walls. Playground is only 1 house away.
Property Specifics
| Single Family | |
| — | |
| — | |
| 1990 | |
| Partial | |
| Aluminum Siding, Brick | |
| — | |
| — | |
| No | |
| 0.21 |
| Du Page | |
| Farmingdale Village | |
| 0 / Not Applicable | |
| None | |
| Lake Michigan | |
| Public Sewer | |
| Central Air | |
| Natural Gas, Forced Air | |
| 09269015 | |
| 0931104020 |
Nearby Schools
| NAME: | DISTRICT: | DISTANCE: | |
|---|---|---|---|
|
Grade School
Elizabeth Ide Elementary School |
66 | — | |
|
Middle School
Lakeview Junior High School |
66 | Not in DB | |
|
High School
South High School |
99 | Not in DB | |
Property History
| DATE: | EVENT: | PRICE: | SOURCE: |
|---|---|---|---|
| 3 Oct, 2016 | Sold | $339,000 | MRED MLS |
| 5 Aug, 2016 | Under contract | $375,000 | MRED MLS |
| 25 Jun, 2016 | Listed for sale | $375,000 | MRED MLS |
| 17 Jul, 2020 | Sold | $368,000 | MRED MLS |
| 26 May, 2020 | Under contract | $375,000 | MRED MLS |
| 21 May, 2020 | Listed for sale | $375,000 | MRED MLS |
Sorry, we are updating photos, please update this page in 15 minutes
Room Specifics
All Bedroom Info:
Total Bedrooms: 3
Bedrooms Above Ground: 3
Bedrooms Below Ground: 0
Total Bedrooms: 3
Bedrooms Above Ground: 3
Bedrooms Below Ground: 0
Second Bedroom Info:
Dimensions: —
Location: —Dimensions: —
Floor Type: Carpet
Third Bedroom Info:
Dimensions: —
Location: —Dimensions: —
Floor Type: Carpet
Bathroom Info:
Full Bathrooms: 3
Partial Bathrooms: 1Full Bathrooms: 3
Bathroom Amenities: Double Sink
Bathroom in Basement: 0
Dining Room Info:
Dimensions: —
Location: —Dimensions: —
Floor Type: Carpet
Kitchen Info:
Dimensions: —
Location: —Dimensions: —
Floor Type: Ceramic Tile
Features: Eating Area-Table Space, Pantry-Closet
Laundry Room Info:
Dimensions: —
Location: —Dimensions: —
Floor Type: Vinyl
Living Room Info:
Dimensions: —
Location: —Dimensions: —
Floor Type: Carpet
Family Room Info:
Dimensions: —
Location: —Dimensions: —
Floor Type: Carpet
Additional Rooms Info:
Rooms: Eating Area
Basement: PartialRooms: Eating Area
Other Specifics
| 2 | |
| — | |
| Garage | |
| — | |
| — | |
| — | |
| Deck, Patio, Hot Tub, Storms/Screens | |
| — | |
| 72 X 130 | |
| — | |
| Full | |
| Vaulted/Cathedral Ceilings, Bar-Wet | |
| Range, Microwave, Dishwasher, Refrigerator, Bar Fridge, Washer, Dryer | |
| Not in DB | |
| Sidewalks, Street Lights, Street Paved | |
| — | |
| Gas Starter |
Tax History
| Year | Property Taxes |
|---|---|
| 2016 | $7,145 |
| 2020 | $6,639 |
Contact Agent
Nearby Similar Homes
8122 Hampton Drive, Woodridge, Illinois 60517
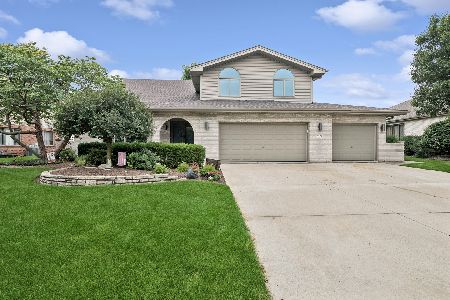
For Sale
$769,000
5 beds / 2.1 baths / 4,046 ft2
Single Family / Built: 2003
42
8220 Rutherford Drive, Woodridge, Illinois 60517
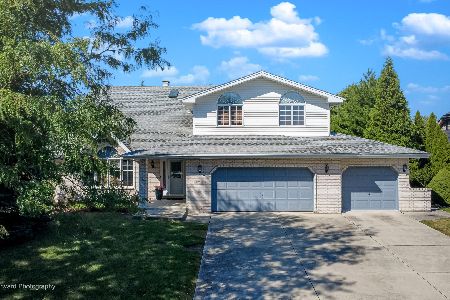
For Sale
$689,900
5 beds / 2.1 baths / 3,428 ft2
Single Family / Built: 2002
44
Nearby Sold Comparables
8113 Compton Road, Woodridge, Illinois 60517
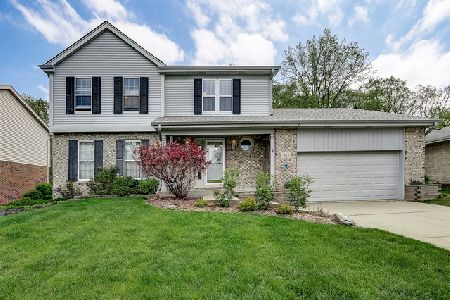
Sold
$375,000
3 beds / 2.1 baths / 0 ft2
Single Family / Built: 1990
2353
8117 Compton Road, Woodridge, Illinois 60517

Sold
$349,900
5 beds / 3.0 baths / 3,100 ft2
Single Family / Built: 1992
5445
8105 Compton Road, Woodridge, Illinois 60517
Sold
$374,950
3 beds / 2.1 baths / 2,092 ft2
Single Family / Built: 1992
3752
8101 Compton Road, Woodridge, Illinois 60517
Sold
$369,900
3 beds / 2.0 baths / 0 ft2
Single Family / Built: 1992
4182
8116 Compton Road, Woodridge, Illinois 60517
Sold
$429,000
4 beds / 2.1 baths / 0 ft2
Single Family / Built: 1993
6566
8124 Compton Road, Woodridge, Illinois 60517
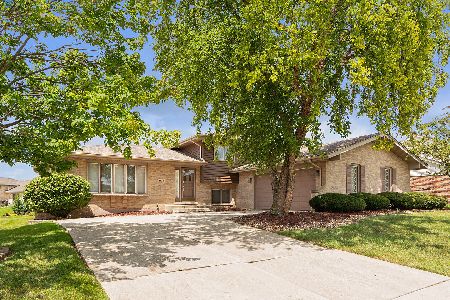
Sold
$459,000
4 beds / 3.0 baths / 3,132 ft2
Single Family / Built: 1995
829
Contact Agent
Listing Provided By
@properties
