

8103 Blivin Street, Spring Grove, Illinois 60081
$210,500
|
Sold
|
|
| Status: | Closed |
| Sqft: | 2,200 |
| Cost/Sqft: | $102 |
| Beds: | 3 |
| Baths: | 3 |
| Year Built: | — |
| Property Taxes: | $3,753 |
| Days On Market: | 2983 |
| Lot Size: | 1,10 |
Description
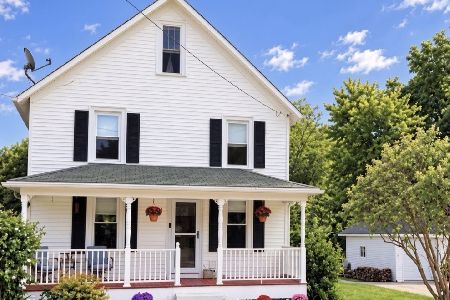
Shows like a model! Close to business district, shopping, and restaurants in downtown Spring Grove. Custom kitchen with bar top seating area and brand new appliances. New, large windows and plenty of natural light! Nice laundry room with custom cabinetry and sink. Large bedrooms with huge closet space. Master bedroom has walk-in closet and full bathroom. Gorgeous hardwood floors throughout main floor, stairs, and common area on second floor. New carpeting in bedrooms on second floor. Custom cabinetry throughout, architectural ceiling, and recessed lighting. White 6 panel doors, crown molding, and upgraded baseboards. New roof and siding. Large front and rear porch and additional steps out laundry room. New plumbing, electric, HE furnace, and well. New central air system in house (just needs A/C unit outside). Crawl space basement.
Property Specifics
| Single Family | |
| — | |
| Traditional | |
| — | |
| None | |
| Cedar | |
| Asphalt | |
| 2-STORIES | |
| No | |
| 1.1 |
| Mc Henry | |
| — | |
| 0 / Not Applicable | |
| None | |
| Private Well | |
| Septic-Private | |
| Central Air | |
| Natural Gas, Forced Air | |
| 10081197 | |
| 0519351004 |
Nearby Schools
| NAME: | DISTRICT: | DISTANCE: | |
|---|---|---|---|
|
Grade School
Spring Grove Elementary School |
2 | — | |
|
Middle School
Nippersink Middle School |
2 | Not in DB | |
|
High School
Richmond-burton Community High S |
157 | Not in DB | |
Property History
| DATE: | EVENT: | PRICE: | SOURCE: |
|---|---|---|---|
| 15 Sep, 2016 | Sold | $40,000 | MRED MLS |
| 7 Sep, 2016 | Under contract | $55,000 | MRED MLS |
| — | Last price change | $65,000 | MRED MLS |
| 5 Aug, 2015 | Listed for sale | $75,000 | MRED MLS |
| 4 Dec, 2018 | Sold | $210,500 | MRED MLS |
| 22 Sep, 2018 | Under contract | $225,000 | MRED MLS |
| 12 Sep, 2018 | Listed for sale | $225,000 | MRED MLS |
Room Specifics
Total Bedrooms: 3
Bedrooms Above Ground: 3
Bedrooms Below Ground: 0
Dimensions: —
Floor Type: Carpet
Dimensions: —
Floor Type: Carpet
Full Bathrooms: 3
Bathroom Amenities: —
Bathroom in Basement: 0
Dimensions: —
Floor Type: Ceramic Tile
Features: Eating Area-Breakfast Bar, Island
Dimensions: —
Floor Type: Hardwood
Dimensions: —
Floor Type: Hardwood
Rooms: No additional rooms
Other Specifics
| — | |
| — | |
| Space/s | |
| — | |
| — | |
| — | |
| Deck, Porch | |
| Park Adjacent | |
| 279 X 178 X 208 X 164 | |
| Unfinished | |
| Full | |
| Hardwood Floors, First Floor Laundry | |
| Range, Microwave, Dishwasher | |
| Not in DB | |
| Street Paved | |
| — | |
| — |
Tax History
| Year | Property Taxes |
|---|---|
| 2016 | $2,973 |
| 2018 | $3,753 |
Contact Agent
Nearby Similar Homes
Nearby Sold Comparables


Contact Agent
Listing Provided By
Keller Williams Success Realty
