

811 Buell Avenue, Joliet, Illinois 60435


$294,500
|
Sold
|
|
| Status: | Closed |
| Sqft: | 1,296 |
| Cost/Sqft: | $227 |
| Beds: | 3 |
| Baths: | 2 |
| Year Built: | 1951 |
| Property Taxes: | $6,200 |
| Lot Size: | 0,17 |
Description
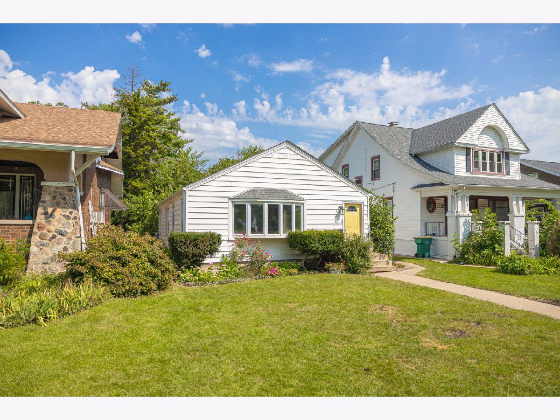
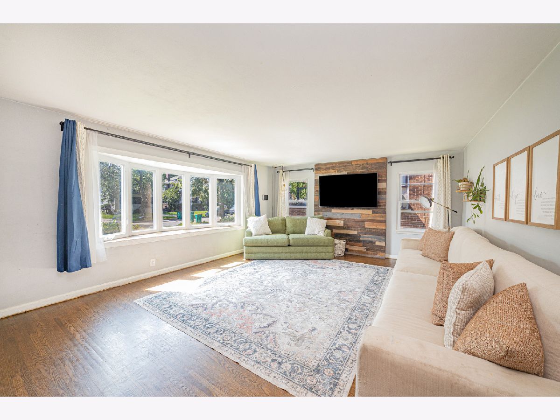
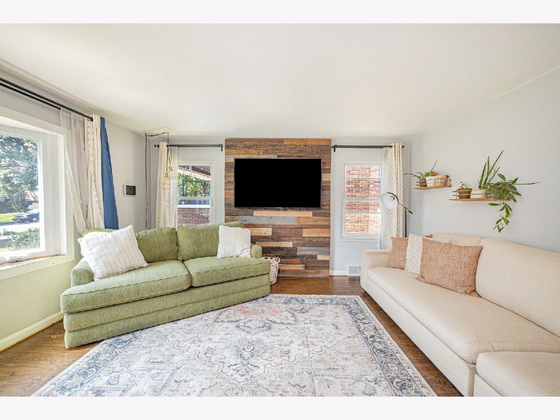
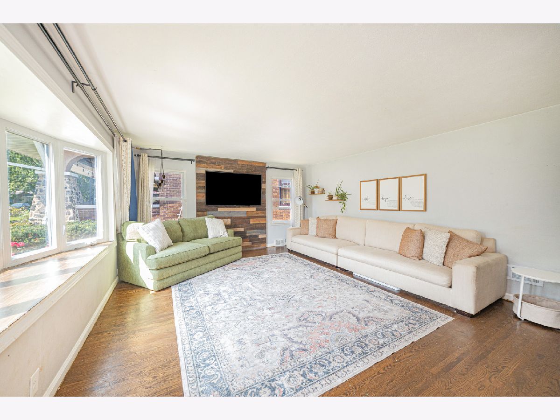
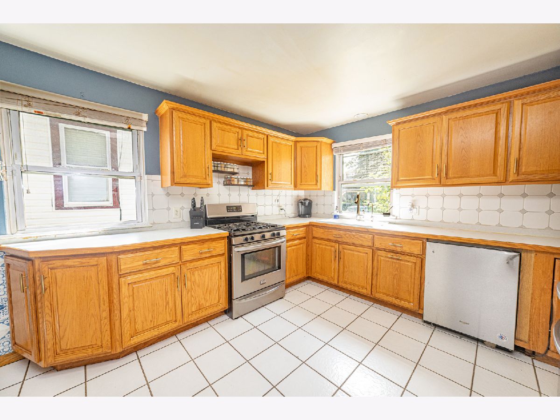
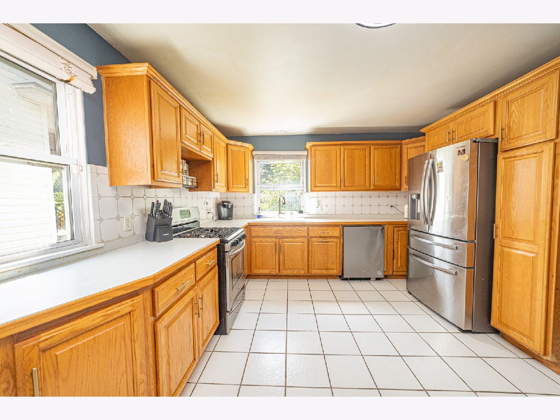
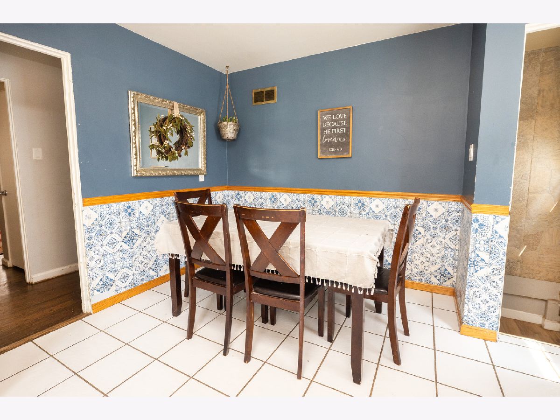
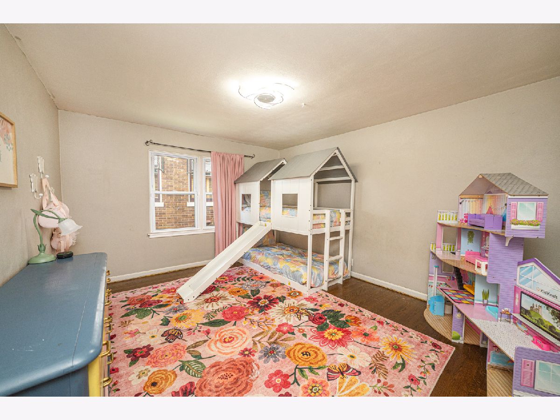
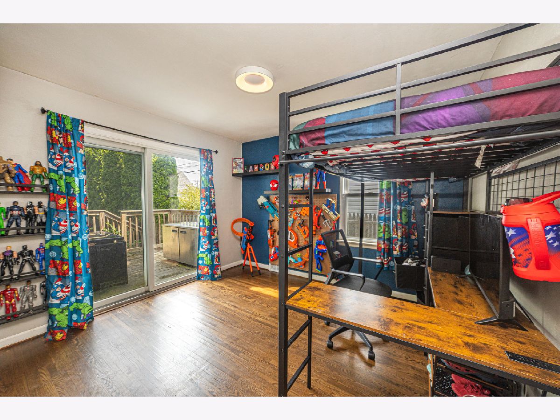
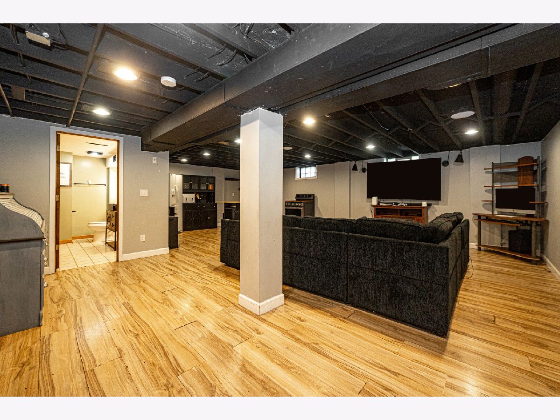
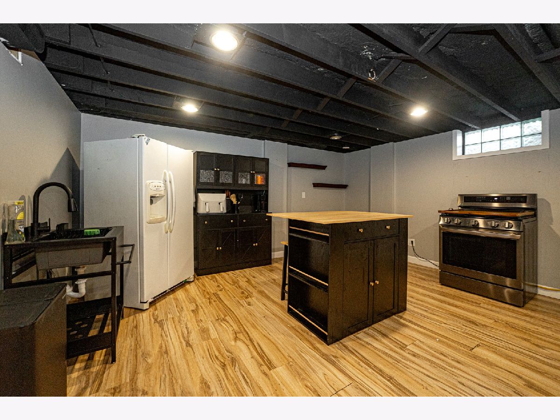
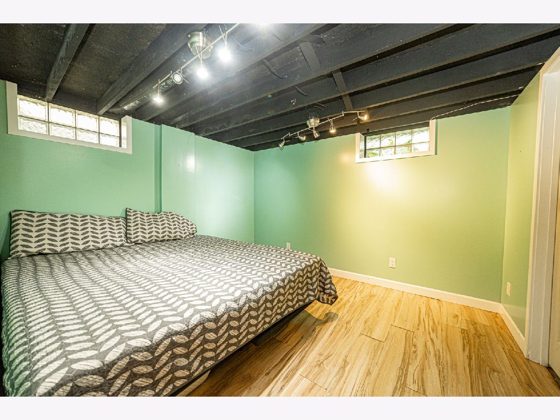
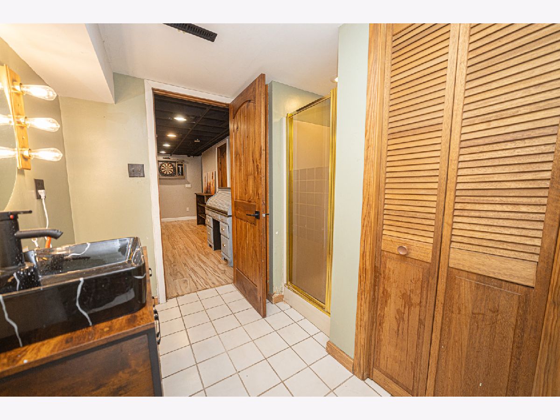
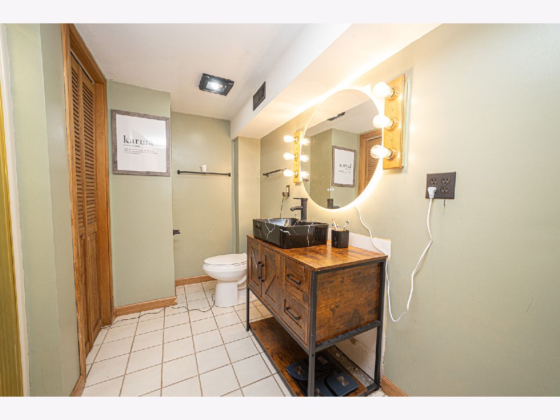
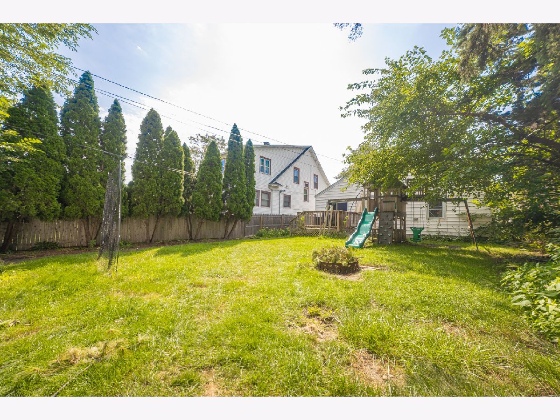
Welcome to this updated 4-bedroom, 2-bath home, ideally located on a mature tree-lined street in Joliet's desirable Cathedral Area! The inviting farmhouse-industrial interior features neutral colors, hardwood flooring, a bright living room with a bow window, and a stylish wood accent wall. The spacious U-shaped kitchen offers abundant cabinetry and counter space, a pantry cabinet, stainless-steel refrigerator, and room for a dining table. A generously sized primary bedroom and two additional bedrooms are located on the main level, including one with direct access to the newer deck (2019). Furnace/AC (2024) The finished lower level provides exceptional additional living space with a massive family room, kitchenette, full bathroom, fourth bedroom, laundry area, and separate storage/workroom offering excellent potential for an in-law arrangement or extended living. Additional highlights include a newer roof (2016), a detached 2-car garage, and two adjacent parking spaces. Conveniently located near shopping, dining, schools, parks, and transportation. Welcome home!
Property Specifics
| Single Family | |
| — | |
| Ranch | |
| 1951 | |
| Partially Finished, Full | |
| Vinyl Siding | |
| Asphalt | |
| — | |
| No | |
| 0.17 |
| Will | |
| The Cathedral Area | |
| — / Not Applicable | |
| None | |
| Public | |
| Public Sewer | |
| Central Air | |
| Gas, Forced Air | |
| No | |
| 12749755 | |
| 3007084030140000 |
Property History
| DATE: | EVENT: | PRICE: | SOURCE: |
|---|---|---|---|
| 11 Dec, 2019 | Sold | $176,000 | MRED MLS |
| 31 Oct, 2019 | Under contract | $176,000 | MRED MLS |
| — | Last price change | $180,000 | MRED MLS |
| 12 Sep, 2019 | Listed for sale | $180,000 | MRED MLS |
| 29 Oct, 2026 | Sold | $294,500 | MRED MLS |
| 13 Sep, 2026 | Under contract | $294,500 | MRED MLS |
| 2 Sep, 2026 | Listed for sale | $294,500 | MRED MLS |
Room Specifics
Total Bedrooms: 4
Bedrooms Above Ground: 3
Bedrooms Below Ground: 1
Dimensions: 12X17
Floor Type: Hardwood
Dimensions: 11X17
Floor Type: Hardwood
Dimensions: 11X12
Floor Type: Hardwood
Dimensions: 12X10
Floor Type: Wood Laminate
Full Bathrooms: 2
Bathroom Amenities: —
Bathroom in Basement: 1
Dimensions: 16X12
Floor Type: Ceramic Tile
Features: Eating Area-Table Space, Pantry-Closet
Dimensions: 20X15
Floor Type: Hardwood
Dimensions: 26X23
Floor Type: Wood Laminate
Rooms: Kitchen
Name: Kitchen- 2nd
Dimensions: 10X6
Floor Type: Wood Laminate
Other Specifics
| 2 | |
| Concrete Perimeter | |
| Concrete, Garage Door Opener, Garage Owned, Detached, Side Apron, Owned, Garage | |
| — | |
| Hardwood | |
| Deck | |
| Fenced | |
| — | |
| — | |
| 47 X 150 | |
| — | |
| None | |
| 1st Floor Bedroom, 1st Floor Full Bath | |
| Range, Refrigerator, Washer, Dryer | |
| Not in DB | |
| Curbs, Sidewalks, Street Lights, Street Paved | |
| — | |
| — |
Tax History
| Year | Property Taxes |
|---|---|
| 2019 | $4,406 |
| 2026 | $6,200 |
Contact Agent
Nearby Similar Homes
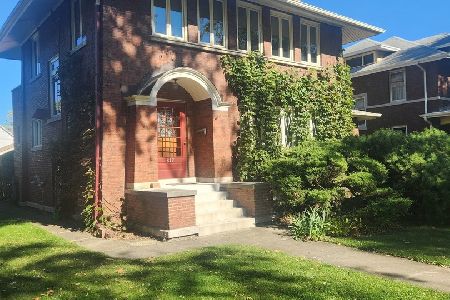
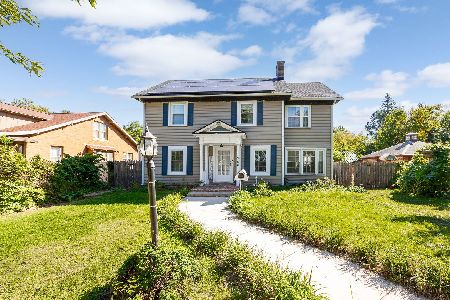
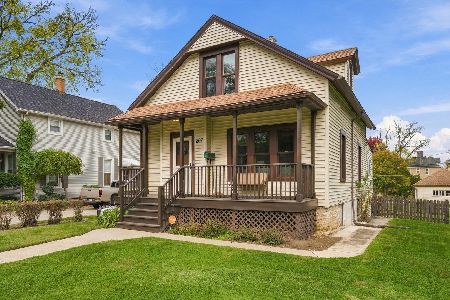
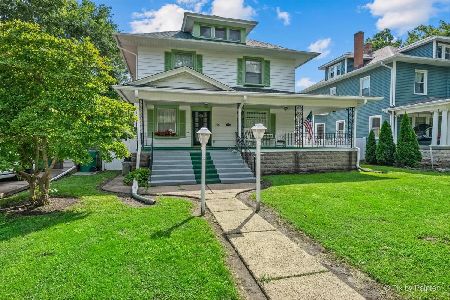
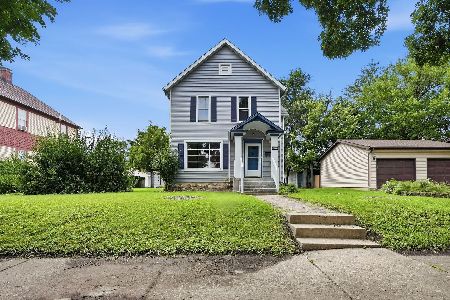
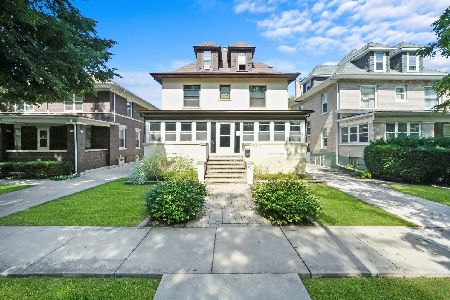
Nearby Sold Comparables

Contact Agent
Listing Provided By
Re/Max Ultimate Professionals
