

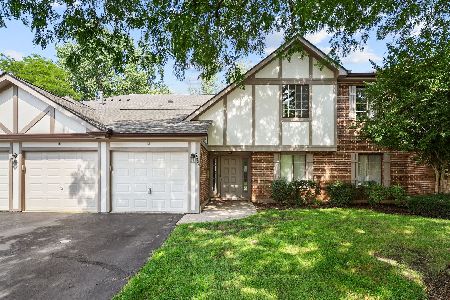
811 Castle Court, Palatine, Illinois 60074
Subdivision > Kingsbrooke
Sorry, we are updating photos, please update this page in 15 minutes
$108,500
|
Sold
|
|
| Status: | Closed |
| Sqft: | 0 |
| Cost/Sqft: | — |
| Beds: | 2 |
| Baths: | 2 |
| Year Built: | 1984 |
| Property Taxes: | $2,388 |
| Days On Market: | 5189 |
| Lot Size: | 0,00 |
Description
Sharp 2nd floor unit ready to move in! Refaced kitchen cabinets, newer bath vanities, gleaming woodwork, huge walk-in closet in Master Bedroom. Large deck, ceiling fans, laundry in unit. Newer ('09) Furnace and A/C. All appliances stay. Overlooks Osage Park. Walk to new Falcon Park Rec Center. Pets welcome. Don't delay!
Property Specifics
| Condos/Townhomes | |
| 2 | |
| — | |
| 1984 | |
| None | |
| Brick, Stucco | |
| — | |
| WALDEN | |
| No | |
| — |
| Cook | |
| Kingsbrooke | |
| 298 / Monthly | |
| Insurance, Security, Exterior Maintenance, Lawn Care, Snow Removal | |
| Public | |
| Public Sewer | |
| Central Air | |
| Natural Gas, Forced Air | |
| 08134852 | |
| 02011000151298 |
Nearby Schools
| NAME: | DISTRICT: | DISTANCE: | |
|---|---|---|---|
|
Grade School
Lake Louise Elementary School |
15 | — | |
|
Middle School
Winston Campus-junior High |
15 | Not in DB | |
|
High School
Palatine High School |
211 | Not in DB | |
Property History
| DATE: | EVENT: | PRICE: | SOURCE: |
|---|---|---|---|
| 8 Aug, 2013 | Sold | $108,500 | MRED MLS |
| 9 Jun, 2013 | Under contract | $112,500 | MRED MLS |
| — | Last price change | $114,500 | MRED MLS |
| 9 Aug, 2012 | Listed for sale | $114,500 | MRED MLS |
| 27 Apr, 2018 | Sold | $134,000 | MRED MLS |
| 15 Mar, 2018 | Under contract | $144,900 | MRED MLS |
| 2 Mar, 2018 | Listed for sale | $144,900 | MRED MLS |
| 30 Mar, 2026 | Sold | $250,000 | MRED MLS |
| 1 Mar, 2026 | Under contract | $245,000 | MRED MLS |
| 17 Feb, 2026 | Listed for sale | $245,000 | MRED MLS |
Sorry, we are updating photos, please update this page in 15 minutes
Room Specifics
All Bedroom Info:
Total Bedrooms: 2
Bedrooms Above Ground: 2
Bedrooms Below Ground: 0
Total Bedrooms: 2
Bedrooms Above Ground: 2
Bedrooms Below Ground: 0
Second Bedroom Info:
Dimensions: —
Location: —Dimensions: —
Floor Type: Carpet
Bathroom Info:
Full Bathrooms: 2
Partial Bathrooms: 0Full Bathrooms: 2
Bathroom Amenities: —
Bathroom in Basement: 0
Dining Room Info:
Dimensions: —
Location: —Dimensions: —
Floor Type: Carpet
Kitchen Info:
Dimensions: —
Location: —Dimensions: —
Floor Type: Vinyl
Features: Eating Area-Table Space
Laundry Room Info:
Dimensions: —
Location: —Dimensions: —
Floor Type: Vinyl
Living Room Info:
Dimensions: —
Location: —Dimensions: —
Floor Type: Carpet
Additional Rooms Info:
Rooms: Walk In Closet
Basement: NoneRooms: Walk In Closet
Other Specifics
| 1 | |
| — | |
| Garage | |
| — | |
| — | |
| — | |
| Balcony, End Unit, Cable Access | |
| Cul-De-Sac, Park Adjacent | |
| COMMON GROUNDS | |
| — | |
| Full | |
| Second Floor Laundry, Laundry Hook-Up in Unit | |
| Range, Dishwasher, Refrigerator, Washer, Dryer, Disposal | |
| Not in DB | |
| — | |
| — | |
| — |
Tax History
| Year | Property Taxes |
|---|---|
| 2013 | $2,388 |
| 2018 | $933 |
| 2026 | $1,993 |
Contact Agent
Nearby Similar Homes
2024 Old Hicks Road, Palatine, Illinois 60074
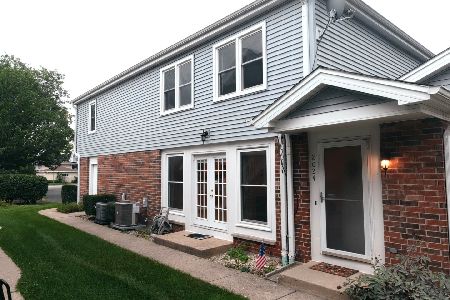
For Sale
$307,000
2 beds / 1.1 baths / 0 ft2
Condos/Townhomes / Built: 1988
49
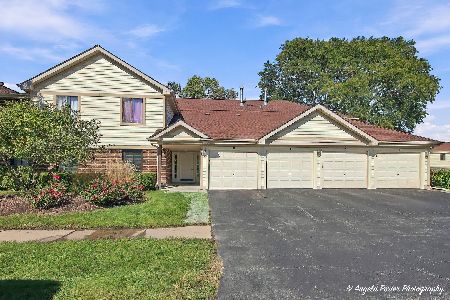
707 Whispering Oaks Drive, Palatine, Illinois 60074
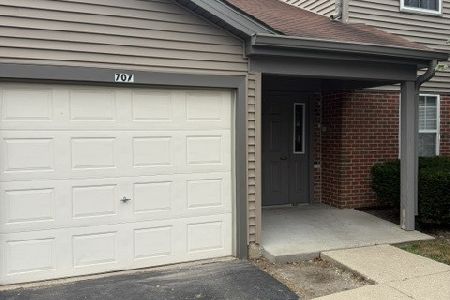
For Sale
$249,900
2 beds / 2.0 baths / 1,100 ft2
Condos/Townhomes / Built: 1995
30
2172 Queensburg Lane, Palatine, Illinois 60074

For Sale
$299,900
2 beds / 2.0 baths / 2,136 ft2
Condos/Townhomes / Built: 1990
44
1010 Nichols Road, Palatine, Illinois 60074
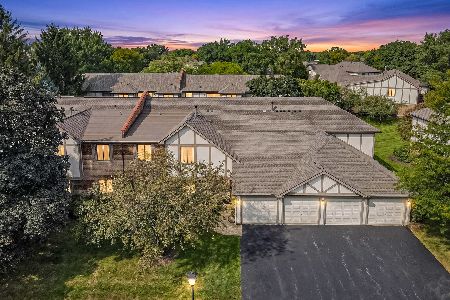
For Sale
$255,000
3 beds / 2.0 baths / 1,310 ft2
Condos/Townhomes / Built: 1985
37
2249 Enlund Drive, Palatine, Illinois 60074
For Sale
$249,900
2 beds / 1.0 baths / 1,002 ft2
Condos/Townhomes / Built: 1984
36
Nearby Sold Comparables

811 Castle Court, Palatine, Illinois 60074

Sold
$137,000
2 beds / 1.0 baths / 0 ft2
Condos/Townhomes / Built: 1984
2039

Contact Agent
Listing Provided By
Baird & Warner
