

811 Catherine Avenue, La Grange, Illinois 60525
Sorry, we are updating photos, please update this page in 15 minutes
$799,999
|
Sold
|
|
| Status: | Closed |
| Sqft: | 0 |
| Cost/Sqft: | — |
| Beds: | 4 |
| Baths: | 6 |
| Year Built: | 2007 |
| Property Taxes: | $1,488 |
| Days On Market: | 7035 |
| Lot Size: | 0,00 |
Description
Amazing 3-story home features beautiful hardwood floors throughout the main level. Spacious kitchen open to main level family room granite counter tops in kitchen and all 5 baths. Even a butler's pantry. The Master suite has a glamour bath and a walk in closet. There is also a 3rd floor office with a full bath. Finished Basement with FP. Too many upgrades to mention. Allow time for bank to respond to offer.
Property Specifics
| Single Family | |
| — | |
| — | |
| 2007 | |
| Full | |
| Brick, Other | |
| — | |
| — | |
| No | |
| 0 |
| Cook | |
| — | |
| 0 / Not Applicable | |
| None | |
| Lake Michigan | |
| Public Sewer | |
| Central Air | |
| Natural Gas, Forced Air | |
| 06633411 | |
| 18091290290000 |
Property History
| DATE: | EVENT: | PRICE: | SOURCE: |
|---|---|---|---|
| 3 Jan, 2007 | Sold | $1,275,000 | MRED MLS |
| 3 Jan, 2007 | Under contract | $1,300,000 | MRED MLS |
| 3 Jan, 2007 | Listed for sale | $1,300,000 | MRED MLS |
| 2 May, 2008 | Sold | $799,999 | MRED MLS |
| 29 Apr, 2008 | Under contract | $799,999 | MRED MLS |
| — | Last price change | $949,999 | MRED MLS |
| 7 Aug, 2007 | Listed for sale | $999,999 | MRED MLS |
| 19 Jul, 2011 | Sold | $900,000 | MRED MLS |
| 18 May, 2011 | Under contract | $929,900 | MRED MLS |
| 22 Apr, 2011 | Listed for sale | $929,900 | MRED MLS |
Sorry, we are updating photos, please update this page in 15 minutes
Room Specifics
All Bedroom Info:
Total Bedrooms: 6
Bedrooms Above Ground: 4
Bedrooms Below Ground: 2
Total Bedrooms: 6
Bedrooms Above Ground: 4
Bedrooms Below Ground: 2
Second Bedroom Info:
Dimensions: —
Location: —Dimensions: —
Floor Type: Carpet
Third Bedroom Info:
Dimensions: —
Location: —Dimensions: —
Floor Type: Carpet
Fourth Bedroom Info:
Dimensions: —
Location: —Dimensions: —
Floor Type: Carpet
Bathroom Info:
Full Bathrooms: 6
Partial Bathrooms: 1Full Bathrooms: 6
Bathroom Amenities: Whirlpool, Separate Shower, Double Sink
Bathroom in Basement: 1
Dining Room Info:
Dimensions: —
Location: —Dimensions: —
Floor Type: Hardwood
Kitchen Info:
Dimensions: —
Location: —Dimensions: —
Floor Type: Hardwood
Laundry Room Info:
Dimensions: —
Location: —Dimensions: —
Floor Type: Ceramic Tile
Living Room Info:
Dimensions: —
Location: —Dimensions: —
Floor Type: Hardwood
Family Room Info:
Dimensions: —
Location: —Dimensions: —
Floor Type: Hardwood
Additional Rooms Info:
Rooms: Bedroom 5, Bedroom 6, Office
Basement: FullRooms: Bedroom 5, Bedroom 6, Office
Other Specifics
| 2 | |
| — | |
| Garage | |
| — | |
| — | |
| — | |
| Patio | |
| — | |
| 50X125 | |
| — | |
| Full | |
| Vaulted/Cathedral Ceilings | |
| — | |
| Not in DB | |
| — | |
| — | |
| Gas Starter |
Tax History
| Year | Property Taxes |
|---|---|
| 2008 | $1,488 |
| 2011 | $15,915 |
Contact Agent
Nearby Similar Homes
732 Ashland Avenue, La Grange, Illinois 60525

For Sale
$797,000
3 beds / 2.1 baths / 1,585 ft2
Single Family / Built: 1941
53
840 Ashland Avenue, La Grange, Illinois 60525

For Sale
$550,000
3 beds / 1.1 baths / 1,595 ft2
Single Family / Built: 1951
19
724 Kensington Avenue, La Grange, Illinois 60525

For Sale
$783,000
3 beds / 2.0 baths / 2,348 ft2
Single Family / Built: 1950
35
545 6th Avenue, La Grange, Illinois 60525

For Sale
$525,000
3 beds / 2.1 baths / 1,503 ft2
Single Family / Built: 1958
1
5344 Ashland Avenue, Countryside, Illinois 60525
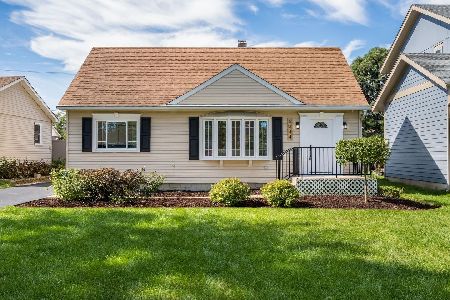
For Sale
$444,900
4 beds / 2.0 baths / 1,615 ft2
Single Family / Built: 1956
40
635 Brainard Avenue, La Grange, Illinois 60525

For Sale
$910,000
4 beds / 2.1 baths / 2,800 ft2
Single Family / Built: 1940
27
Nearby Sold Comparables
811 Catherine Street, La Grange, Illinois 60525

Sold
$1,300,000
5 beds / 4.1 baths / 0 ft2
Single Family / Built: 2006
7251
811 Catherine Avenue, La Grange, Illinois 60525
Sold
$929,900
5 beds / 5.1 baths / 0 ft2
Single Family / Built: 2006
5681
807 Catherine Street, La Grange, Illinois 60525
Sold
$625,000
5 beds / 4.1 baths / 0 ft2
Single Family / Built: 2006
6514
801 Catherine Avenue, La Grange, Illinois 60525
Sold
$299,900
2 beds / 1.1 baths / 0 ft2
Single Family / Built: 1952
5195
808 Ashland Avenue, La Grange, Illinois 60525
Sold
$497,500
3 beds / 1.1 baths / 2,100 ft2
Single Family / Built: 1950
4290
814 Ashland Avenue, La Grange, Illinois 60525
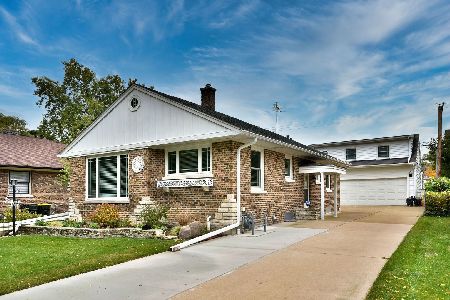
Sold
$490,000
3 beds / 3.0 baths / 1,216 ft2
Single Family / Built: 1951
1489
Contact Agent
Listing Provided By
Anderson R. E.& Financial Serv
