

811 Drover Street, Elburn, Illinois 60119
Subdivision > Williams Ridge
Sorry, we are updating photos, please update this page in 15 minutes
$298,000
|
Sold
|
|
| Status: | Closed |
| Sqft: | 2,580 |
| Cost/Sqft: | $121 |
| Beds: | 4 |
| Baths: | 5 |
| Year Built: | 2000 |
| Property Taxes: | $9,247 |
| Days On Market: | 4634 |
| Lot Size: | 0,25 |
Description
Completely updated, gorgeous home in Williams Ridge! 4 bedroom, 5 baths, 1st flr. has 9ft. ceilings. Freshly painted, even the finished basement! Kitchen cabinets are freshly stained. Braz. cherry floor. Hdwd in fam. rm., dining rm and living rm. Upgraded app. in kit includ. GE dual fuel drop in range.Upgraded furnace and AC and H20 htr. Upgraded master bath with granite. Htd 3 car garage, Garden level wkout to pond.
Property Specifics
| Single Family | |
| — | |
| — | |
| 2000 | |
| Full, Walkout | |
| Aluminum Siding, Stone | |
| — | |
| — | |
| Yes | |
| 0.25 |
| Kane | |
| Williams Ridge | |
| 0 / Not Applicable | |
| None | |
| Public | |
| Public Sewer | |
| Central Air | |
| Natural Gas, Forced Air | |
| 08550826 | |
| 0832402004 |
Property History
| DATE: | EVENT: | PRICE: | SOURCE: |
|---|---|---|---|
| 6 Jun, 2014 | Sold | $298,000 | MRED MLS |
| 18 Apr, 2014 | Under contract | $313,000 | MRED MLS |
| — | Last price change | $323,000 | MRED MLS |
| 5 Mar, 2014 | Listed for sale | $323,000 | MRED MLS |
| 12 May, 2023 | Sold | $390,000 | MRED MLS |
| 25 Apr, 2023 | Under contract | $409,900 | MRED MLS |
| 21 Apr, 2023 | Listed for sale | $409,900 | MRED MLS |
Sorry, we are updating photos, please update this page in 15 minutes
Room Specifics
All Bedroom Info:
Total Bedrooms: 4
Bedrooms Above Ground: 4
Bedrooms Below Ground: 0
Total Bedrooms: 4
Bedrooms Above Ground: 4
Bedrooms Below Ground: 0
Second Bedroom Info:
Dimensions: —
Location: —Dimensions: —
Floor Type: Carpet
Third Bedroom Info:
Dimensions: —
Location: —Dimensions: —
Floor Type: Carpet
Fourth Bedroom Info:
Dimensions: —
Location: —Dimensions: —
Floor Type: Carpet
Bathroom Info:
Full Bathrooms: 5
Partial Bathrooms: 1Full Bathrooms: 5
Bathroom Amenities: Separate Shower, Double Sink, Soaking Tub
Bathroom in Basement: 1
Dining Room Info:
Dimensions: —
Location: —Dimensions: —
Floor Type: Hardwood
Kitchen Info:
Dimensions: —
Location: —Dimensions: —
Floor Type: Ceramic Tile
Features: Eating Area-Breakfast Bar, Eating Area-Table Space, Island, Pantry-Closet
Laundry Room Info:
Dimensions: —
Location: —Dimensions: —
Floor Type: Ceramic Tile
Living Room Info:
Dimensions: —
Location: —Dimensions: —
Floor Type: Hardwood
Family Room Info:
Dimensions: —
Location: —Dimensions: —
Floor Type: Hardwood
Additional Rooms Info:
Rooms: Media Room, Office, Recreation Room
Basement: Full, WalkoutRooms: Media Room, Office, Recreation Room
Other Specifics
| 3 | |
| — | |
| Garage | |
| — | |
| — | |
| — | |
| Deck, Storms/Screens | |
| Landscaped, Pond(s), Water View | |
| 10614 | |
| — | |
| Full | |
| Hardwood Floors, First Floor Laundry | |
| Range, Microwave, Dishwasher, Disposal | |
| Not in DB | |
| Sidewalks, Street Lights, Street Paved | |
| — | |
| Gas Log |
Tax History
| Year | Property Taxes |
|---|---|
| 2014 | $9,247 |
| 2023 | $9,750 |
Contact Agent
Nearby Similar Homes
845 Ridge Drive, Elburn, Illinois 60119
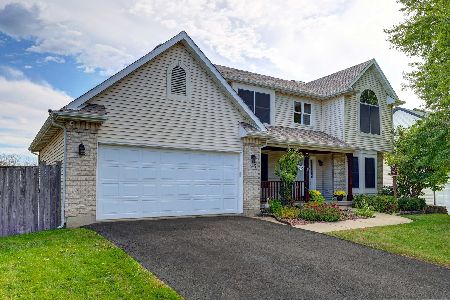
For Sale
$599,900
6 beds / 3.1 baths / 2,485 ft2
Single Family / Built: 2002
30
Lot 58 Houtz Circle, Elburn, Illinois 60119
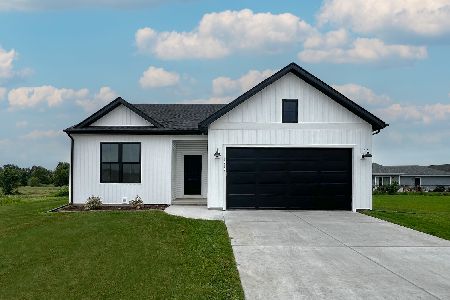
For Sale
$448,990
3 beds / 2.0 baths / 1,387 ft2
Single Family / Built: 2026
60
Lot 86 Houtz Circle, Elburn, Illinois 60119
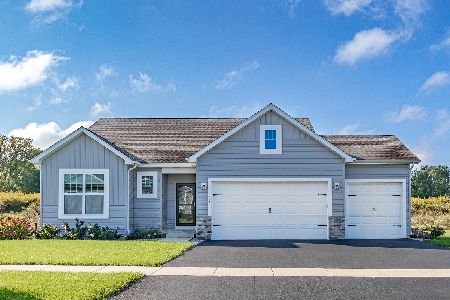
For Sale
$521,990
3 beds / 2.0 baths / 1,625 ft2
Single Family / Built: 2025
60
Lot 88 Houtz Circle, Elburn, Illinois 60119
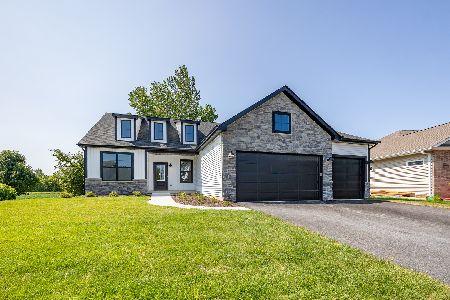
For Sale
$570,990
3 beds / 2.0 baths / 1,956 ft2
Single Family / Built: 2025
60
Lot 89 Houtz Circle, Elburn, Illinois 60119
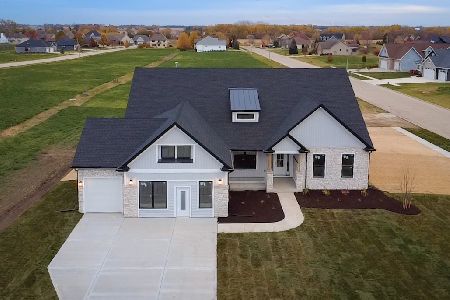
For Sale
$624,990
4 beds / 2.0 baths / 2,371 ft2
Single Family / Built: 2026
60
Lot 90 Houtz Circle, Elburn, Illinois 60119
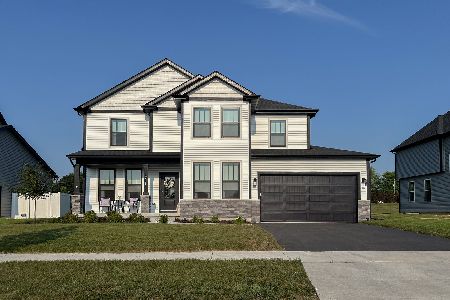
For Sale
$583,990
4 beds / 2.1 baths / 2,721 ft2
Single Family / Built: 2025
60
Nearby Sold Comparables




Contact Agent
Listing Provided By
Baird & Warner
