

811 Locust Drive, Sleepy Hollow, Illinois 60118


$254,000
|
Sold
|
|
| Status: | Closed |
| Sqft: | 1,400 |
| Cost/Sqft: | $185 |
| Beds: | 3 |
| Baths: | 2 |
| Year Built: | 1960 |
| Property Taxes: | $2,524 |
| Days On Market: | 2344 |
| Lot Size: | 0,43 |
Description
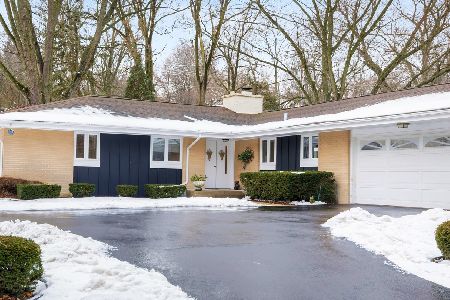
INCREDIBLE REMODELED RANCH HOME!! 3 BR, 2 FULL BATH home has been completely updated throughout! The kitchen features beautiful white cabinetry, granite countertops, ceramic flooring, a large island with space for stools, subway tile backsplash and all stainless steel appliances! The floor plans flows nicely with the eating area opening to your living room! Gleaming hardwood flooring runs through the living room and three bedrooms! Both full baths tastefully updated with new flooring, tile surrounds, and fixtures! Stackable laundry in the hallway! Home is located on almost a 1/2 acre, tranquil wooded lot! Entire home was re-wired up to code. Gut rehab all new drywall and insulation. Don't forget to check out the 3D tour!
Property Specifics
| Single Family | |
| — | |
| Ranch | |
| 1960 | |
| None | |
| Aluminum Siding, Cedar | |
| Asphalt | |
| — | |
| No | |
| 0.43 |
| Kane | |
| Sleepy Hollow Manor | |
| 0 / Not Applicable | |
| None | |
| Public | |
| Public Sewer | |
| Central Air | |
| Natural Gas, Forced Air | |
| 10730193 | |
| 0327102001 |
Nearby Schools
| NAME: | DISTRICT: | DISTANCE: | |
|---|---|---|---|
|
Grade School
Sleepy Hollow Elementary School |
300 | — | |
|
Middle School
Dundee Middle School |
300 | Not in DB | |
|
High School
Dundee-crown High School |
300 | Not in DB | |
Property History
| DATE: | EVENT: | PRICE: | SOURCE: |
|---|---|---|---|
| 24 Jul, 2020 | Sold | $254,000 | MRED MLS |
| 8 Jun, 2020 | Under contract | $259,000 | MRED MLS |
| 29 May, 2020 | Listed for sale | $259,000 | MRED MLS |


Room Specifics
Total Bedrooms: 3
Bedrooms Above Ground: 3
Bedrooms Below Ground: 0
Dimensions: —
Floor Type: Hardwood
Dimensions: —
Floor Type: Hardwood
Full Bathrooms: 2
Bathroom Amenities: —
Bathroom in Basement: —
Dimensions: —
Floor Type: Ceramic Tile
Features: Eating Area-Breakfast Bar, Eating Area-Table Space, Island
Dimensions: —
Floor Type: Hardwood
Rooms: Eating Area
Other Specifics
| 1 | |
| Concrete Perimeter | |
| Garage | |
| — | |
| — | |
| — | |
| Patio | |
| Mature Trees | |
| 137X166X83X155 | |
| — | |
| Full | |
| Hardwood Floors | |
| Range, Microwave, Dishwasher, Refrigerator, Washer, Dryer, Stainless Steel Appliance(s) | |
| Not in DB | |
| Street Paved | |
| — | |
| — |
Tax History
| Year | Property Taxes |
|---|---|
| 2020 | $2,524 |
Contact Agent
Nearby Similar Homes


Nearby Sold Comparables

Contact Agent
Listing Provided By
Suburban Life Realty, Ltd
