

811 Tory Court, Schaumburg, Illinois 60173
Subdivision > Essex Club
Sorry, we are updating photos, please update this page in 15 minutes
$640,000
|
Sold
|
|
| Status: | Closed |
| Sqft: | 3,768 |
| Cost/Sqft: | $185 |
| Beds: | 5 |
| Baths: | 4 |
| Year Built: | 1996 |
| Property Taxes: | $16,020 |
| Days On Market: | 4510 |
| Lot Size: | 0,00 |
Description
ALL BRICK CUSTOM BUILT HOME, LUXURIOUS LIVING SPACE PLUS FINISHED BASEMENT W/ A SECOND KIT, GREAT FOR ENTERTAINING. OAK STAIRCASE W/ 2 STORY FOYER LEADS TO 4 BEDROOMS INCLUDING MSTR SUITE W/OVERSIZED JACUZZI, SEP SHOWER, 2 W/I CLOSETS, 1ST FLR OFFERS, 5TH BEDROOM/STUDY, LR, DR, FR WITH FRPLC. EAT-IN KIT LEADS W/A 3 SEASON CEDAR PORCH. NICE OPEN PORCH PLUS PATIO,MANY CUSTOM DETAIL THRU INSIDE AND OUTSIDE OF THIS HOME.
Property Specifics
| Single Family | |
| — | |
| Contemporary | |
| 1996 | |
| Full | |
| Brick | |
| Asphalt | |
| LONGFORD | |
| No | |
| — |
| Cook | |
| Essex Club | |
| 500 / Annual | |
| Other | |
| Lake Michigan | |
| Public Sewer | |
| Central Air, Zoned | |
| Natural Gas, Zoned | |
| 08649736 | |
| 07232120180000 |
Property History
| DATE: | EVENT: | PRICE: | SOURCE: |
|---|---|---|---|
| 27 Oct, 2014 | Sold | $640,000 | MRED MLS |
| 22 Aug, 2014 | Under contract | $698,000 | MRED MLS |
| 19 Jun, 2014 | Listed for sale | $698,000 | MRED MLS |
Sorry, we are updating photos, please update this page in 15 minutes
Room Specifics
All Bedroom Info:
Total Bedrooms: 5
Bedrooms Above Ground: 5
Bedrooms Below Ground: 0
Total Bedrooms: 5
Bedrooms Above Ground: 5
Bedrooms Below Ground: 0
Second Bedroom Info:
Dimensions: —
Location: —Dimensions: —
Floor Type: Carpet
Third Bedroom Info:
Dimensions: —
Location: —Dimensions: —
Floor Type: Carpet
Fourth Bedroom Info:
Dimensions: —
Location: —Dimensions: —
Floor Type: Carpet
Bathroom Info:
Full Bathrooms: 4
Partial Bathrooms: 0Full Bathrooms: 4
Bathroom Amenities: Whirlpool, Separate Shower, Steam Shower, Double Sink
Bathroom in Basement: 1
Dining Room Info:
Dimensions: —
Location: —Dimensions: —
Floor Type: Hardwood
Kitchen Info:
Dimensions: —
Location: —Dimensions: —
Floor Type: Hardwood
Features: Eating Area-Table Space, Island, Pantry-Closet
Laundry Room Info:
Dimensions: —
Location: —Dimensions: —
Floor Type: Ceramic Tile
Living Room Info:
Dimensions: —
Location: —Dimensions: —
Floor Type: Hardwood
Family Room Info:
Dimensions: —
Location: —Dimensions: —
Floor Type: Carpet
Additional Rooms Info:
Rooms: Kitchen, Bedroom 5, Eating Area, Recreation Room, Sun Room, Other Room
Basement: FullRooms: Kitchen, Bedroom 5, Eating Area, Recreation Room, Sun Room, Other Room
Other Specifics
| 3 | |
| Concrete Perimeter | |
| Garage | |
| — | |
| — | |
| — | |
| Deck, Patio, Porch Screened | |
| Fenced Yard, Irregular Lot | |
| 92 X 139 X 170 X 97 | |
| — | |
| Full | |
| Vaulted/Cathedral Ceilings, Skylight(s), Bar-Dry, Bar-Wet, First Floor Bedroom | |
| Range, Dishwasher, Refrigerator, Washer, Dryer, Disposal | |
| Not in DB | |
| Sidewalks, Street Lights, Street Paved | |
| — | |
| Attached Fireplace Doors/Screen, Gas Starter |
Tax History
| Year | Property Taxes |
|---|---|
| 2014 | $16,020 |
Contact Agent
Nearby Similar Homes
837 Heatherstone Drive, Schaumburg, Illinois 60173

For Sale
$768,500
4 beds / 2.1 baths / 2,774 ft2
Single Family / Built: 1988
44
1339 Beckett Lane, Schaumburg, Illinois 60173
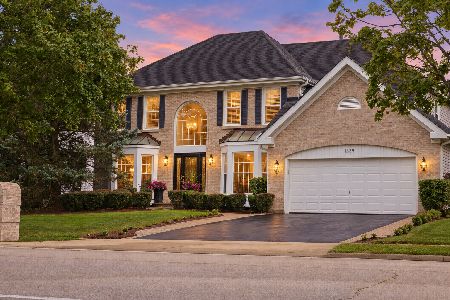
For Sale
$979,000
4 beds / 3.1 baths / 3,953 ft2
Single Family / Built: 1993
37
Nearby Sold Comparables


Contact Agent
Listing Provided By
Coldwell Banker Residential
