

8110 Boulder Court, Long Grove, Illinois 60060
Subdivision > Indian Creek Club
Sorry, we are updating photos, please update this page in 15 minutes
$529,000
|
Sold
|
|
| Status: | Closed |
| Sqft: | 3,796 |
| Cost/Sqft: | $147 |
| Beds: | 4 |
| Baths: | 4 |
| Year Built: | 2003 |
| Property Taxes: | $13,993 |
| Days On Market: | 4124 |
| Lot Size: | 0,25 |
Description
A beautiful home in Indian Creek of Long Grove. 3 finished levels of living space provide over 5000 sq ft. of space to enjoy. Grand & open center entry w/open floor plan & gorgeous hardwood flooring. Neutral decor w/drapery & warm wall tones thru-out. Open kitchen, with SS aplnces, island & plenty of counter space. English style finished basement, gorgeous landscaping, serene setting & meticulously maintained.
Property Specifics
| Single Family | |
| — | |
| — | |
| 2003 | |
| Full, English | |
| Cedar | |
| Asphalt | |
| ELLSWORTH | |
| No | |
| 0.25 |
| Lake | |
| Indian Creek Club | |
| 110 / Monthly | |
| Other | |
| Public | |
| Public Sewer | |
| Central Air, Zoned | |
| Natural Gas, Forced Air, Sep Heating Systems - 2+, Zoned | |
| 08978519 | |
| 10353050250000 |
Nearby Schools
| NAME: | DISTRICT: | DISTANCE: | |
|---|---|---|---|
|
Grade School
Fremont Elementary School |
79 | — | |
|
Middle School
Fremont Middle School |
79 | Not in DB | |
|
High School
Mundelein Cons High School |
120 | Not in DB | |
Property History
| DATE: | EVENT: | PRICE: | SOURCE: |
|---|---|---|---|
| 21 Oct, 2015 | Sold | $529,000 | MRED MLS |
| 24 Aug, 2015 | Under contract | $559,000 | MRED MLS |
| 10 Jul, 2015 | Listed for sale | $559,000 | MRED MLS |
Sorry, we are updating photos, please update this page in 15 minutes
Room Specifics
All Bedroom Info:
Total Bedrooms: 4
Bedrooms Above Ground: 4
Bedrooms Below Ground: 0
Total Bedrooms: 4
Bedrooms Above Ground: 4
Bedrooms Below Ground: 0
Second Bedroom Info:
Dimensions: —
Location: —Dimensions: —
Floor Type: Carpet
Third Bedroom Info:
Dimensions: —
Location: —Dimensions: —
Floor Type: Carpet
Fourth Bedroom Info:
Dimensions: —
Location: —Dimensions: —
Floor Type: Carpet
Bathroom Info:
Full Bathrooms: 4
Partial Bathrooms: 1Full Bathrooms: 4
Bathroom Amenities: Whirlpool, Separate Shower, Double Sink
Bathroom in Basement: 1
Dining Room Info:
Dimensions: —
Location: —Dimensions: —
Floor Type: Hardwood
Kitchen Info:
Dimensions: —
Location: —Dimensions: —
Floor Type: Hardwood
Features: Island
Laundry Room Info:
Dimensions: —
Location: —Dimensions: —
Floor Type: Ceramic Tile
Living Room Info:
Dimensions: —
Location: —Dimensions: —
Floor Type: Hardwood
Family Room Info:
Dimensions: —
Location: —Dimensions: —
Floor Type: Hardwood
Additional Rooms Info:
Rooms: Eating Area, Foyer, Game Room, Loft, Recreation Room, Sitting Room, Storage
Basement: Full, EnglishRooms: Eating Area, Foyer, Game Room, Loft, Recreation Room, Sitting Room, Storage
Other Specifics
| 3 | |
| Concrete Perimeter | |
| Garage | |
| — | |
| — | |
| — | |
| Deck, Hot Tub | |
| Cul-De-Sac, Landscaped | |
| 134 X 80 | |
| — | |
| Full | |
| Vaulted/Cathedral Ceilings, Hardwood Floors, First Floor Laundry | |
| Range, Microwave, Dishwasher, Refrigerator, Washer, Dryer, Disposal | |
| Not in DB | |
| Sidewalks, Street Lights, Street Paved | |
| — | |
| Double Sided, Attached Fireplace Doors/Screen, Gas Log, Gas Starter |
Tax History
| Year | Property Taxes |
|---|---|
| 2015 | $13,993 |
Contact Agent
Nearby Similar Homes
8000 Cripple Creek Drive, Long Grove, Illinois 60047
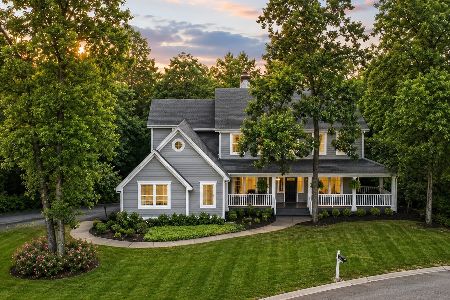
For Sale
$925,000
4 beds / 4.1 baths / 3,853 ft2
Single Family / Built: 1999
37
21 Sequoia Road, Hawthorn Woods, Illinois 60047

Short Sale
$475,000
4 beds / 3.0 baths / 1,386 ft2
Single Family / Built: 1985
117
8024 Connor Drive, Long Grove, Illinois 60047
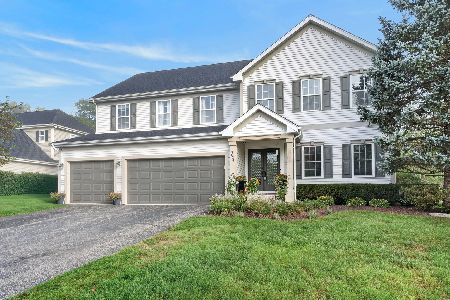
For Sale
$875,000
5 beds / 3.1 baths / 3,220 ft2
Single Family / Built: 1999
30
Nearby Sold Comparables
8112 Boulder Court, Long Grove, Illinois 60047

Sold
$550,000
5 beds / 3.0 baths / 3,696 ft2
Single Family / Built: 2003
6141
8112 Boulder Court, Long Grove, Illinois 60047
Sold
$484,900
5 beds / 3.0 baths / 3,696 ft2
Single Family / Built: 2003
3924
8112 Boulder Court, Long Grove, Illinois 60047
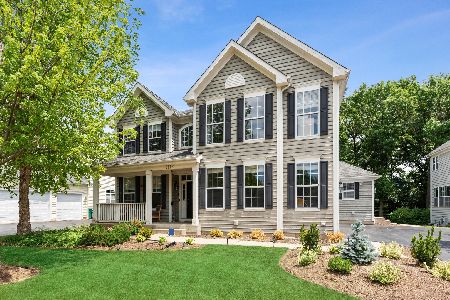
Sold
$549,900
5 beds / 4.0 baths / 3,696 ft2
Single Family / Built: 2003
1954
8104 Boulder Court, Long Grove, Illinois 60047
Sold
$419,900
4 beds / 2.1 baths / 3,255 ft2
Single Family / Built: 2002
3364
8104 Boulder Court, Long Grove, Illinois 60047
Sold
$414,900
4 beds / 2.1 baths / 3,255 ft2
Single Family / Built: 2002
6108
8106 Boulder Court, Long Grove, Illinois 60047
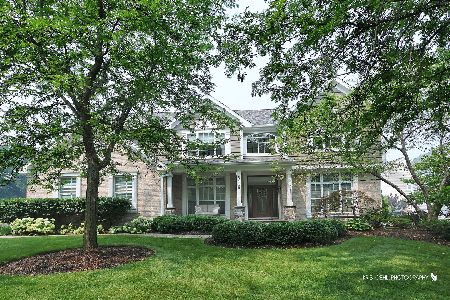
Sold
$949,000
4 beds / 3.1 baths / 5,302 ft2
Single Family / Built: 2001
94
Contact Agent
Listing Provided By
@properties
