

8104 Boulder Court, Long Grove, Illinois 60047
Subdivision > Indian Creek Club
Sorry, we are updating photos, please update this page in 15 minutes
$391,000
|
Sold
|
|
| Status: | Closed |
| Sqft: | 3,255 |
| Cost/Sqft: | $127 |
| Beds: | 4 |
| Baths: | 3 |
| Year Built: | 2002 |
| Property Taxes: | $11,459 |
| Days On Market: | 6108 |
| Lot Size: | 0,00 |
Description
NOT a SHORT SALE or FORECLOSURE! Owner transferred. Corp Seller can close quickly! Neutral throughout! Hdwd floors 1st level! Large open Kitchen w/double ovens, gas cook top & work island! Inviting Family Room w/Fireplace! 1st floor Laundry! Large Master Suite w/ vaulted ceiling, double walk-in closet & luxury bath! 2 of 3 additional bedrooms w/ 10ft ceilings! Huge Bonus Room! Full Bsmt! 3 Car! Fremont K-8!
Property Specifics
| Single Family | |
| — | |
| Colonial | |
| 2002 | |
| Full | |
| Brick, Cedar | |
| Asphalt | |
| SUFFOLK | |
| No | |
| — |
| Lake | |
| Indian Creek Club | |
| 120 / Monthly | |
| Insurance | |
| Public | |
| Public Sewer | |
| Central Air | |
| Natural Gas, Forced Air, Zoned | |
| 07431826 | |
| 10353070030000 |
Nearby Schools
| NAME: | DISTRICT: | DISTANCE: | |
|---|---|---|---|
|
Grade School
Fremont Elementary School |
79 | — | |
|
Middle School
Fremont Middle School |
79 | Not in DB | |
Property History
| DATE: | EVENT: | PRICE: | SOURCE: |
|---|---|---|---|
| 12 Aug, 2010 | Sold | $391,000 | MRED MLS |
| 4 Jun, 2010 | Under contract | $414,900 | MRED MLS |
| — | Last price change | $429,900 | MRED MLS |
| 2 Feb, 2010 | Listed for sale | $429,900 | MRED MLS |
| 29 Dec, 2017 | Sold | $407,500 | MRED MLS |
| 15 Oct, 2017 | Under contract | $419,900 | MRED MLS |
| 8 Aug, 2017 | Listed for sale | $419,900 | MRED MLS |
Sorry, we are updating photos, please update this page in 15 minutes
Room Specifics
All Bedroom Info:
Total Bedrooms: 4
Bedrooms Above Ground: 4
Bedrooms Below Ground: 0
Total Bedrooms: 4
Bedrooms Above Ground: 4
Bedrooms Below Ground: 0
Second Bedroom Info:
Dimensions: —
Location: —Dimensions: —
Floor Type: Carpet
Third Bedroom Info:
Dimensions: —
Location: —Dimensions: —
Floor Type: Carpet
Fourth Bedroom Info:
Dimensions: —
Location: —Dimensions: —
Floor Type: Carpet
Bathroom Info:
Full Bathrooms: 3
Partial Bathrooms: 1Full Bathrooms: 3
Bathroom Amenities: Separate Shower, Double Sink
Bathroom in Basement: 0
Dining Room Info:
Dimensions: —
Location: —Dimensions: —
Floor Type: Hardwood
Kitchen Info:
Dimensions: —
Location: —Dimensions: —
Floor Type: Hardwood
Features: Eating Area-Table Space, Island, Pantry-Closet
Living Room Info:
Dimensions: —
Location: —Dimensions: —
Floor Type: Hardwood
Family Room Info:
Dimensions: —
Location: —Dimensions: —
Floor Type: Hardwood
Additional Rooms Info:
Rooms: Bonus Room, Den, Exercise Room, Library, Utility Room-1st Floor
Basement: FullRooms: Bonus Room, Den, Exercise Room, Library, Utility Room-1st Floor
Other Specifics
| 3 | |
| Concrete Perimeter | |
| Garage | |
| — | |
| — | |
| — | |
| Patio | |
| Corner Lot | |
| 85X120 | |
| Unfinished | |
| Full | |
| Vaulted/Cathedral Ceilings | |
| Double Oven, Range, Microwave, Dishwasher, Refrigerator, Washer, Dryer, Disposal | |
| Not in DB | |
| — | |
| — | |
| Gas Log |
Tax History
| Year | Property Taxes |
|---|---|
| 2010 | $11,459 |
| 2017 | $12,997 |
Contact Agent
Nearby Similar Homes
8000 Cripple Creek Drive, Long Grove, Illinois 60047
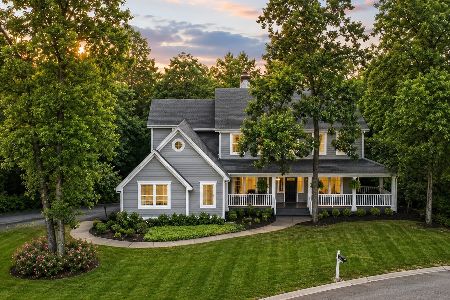
For Sale
$925,000
4 beds / 4.1 baths / 3,853 ft2
Single Family / Built: 1999
37
8024 Connor Drive, Long Grove, Illinois 60047
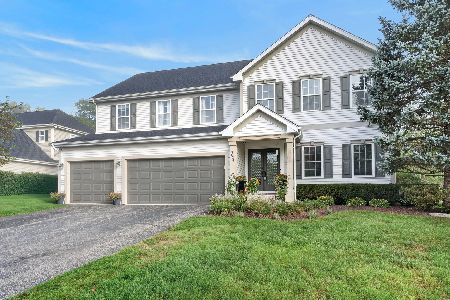
For Sale
$875,000
5 beds / 3.1 baths / 3,220 ft2
Single Family / Built: 1999
30
21 Sequoia Road, Hawthorn Woods, Illinois 60047

Short Sale
$475,000
4 beds / 3.0 baths / 1,386 ft2
Single Family / Built: 1985
117
8032 Connor Court, Long Grove, Illinois 60047

For Sale
$779,000
4 beds / 3.1 baths / 3,154 ft2
Single Family / Built: 1998
26
Nearby Sold Comparables
8104 Boulder Court, Long Grove, Illinois 60047

Sold
$419,900
4 beds / 2.1 baths / 3,255 ft2
Single Family / Built: 2002
3364
8102 Boulder Court, Long Grove, Illinois 60047
Sold
$429,900
4 beds / 2.1 baths / 3,383 ft2
Single Family / Built: 2003
5542
8102 Boulder Court, Long Grove, Illinois 60047

Sold
$599,000
4 beds / 2.1 baths / 3,383 ft2
Single Family / Built: 2003
1571
8106 Boulder Court, Long Grove, Illinois 60047
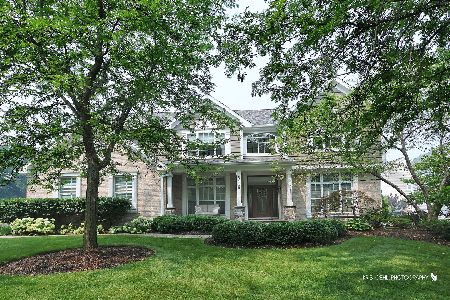
Sold
$949,000
4 beds / 3.1 baths / 5,302 ft2
Single Family / Built: 2001
94
8109 Boulder Court, Long Grove, Illinois 60047
Sold
$425,000
4 beds / 2.1 baths / 3,551 ft2
Single Family / Built: 2002
6325
8109 Boulder Court, Long Grove, Illinois 60047

Sold
$630,000
4 beds / 2.1 baths / 3,551 ft2
Single Family / Built: 2002
1345
Contact Agent
Listing Provided By
Kreuser & Seiler LTD
